


Description
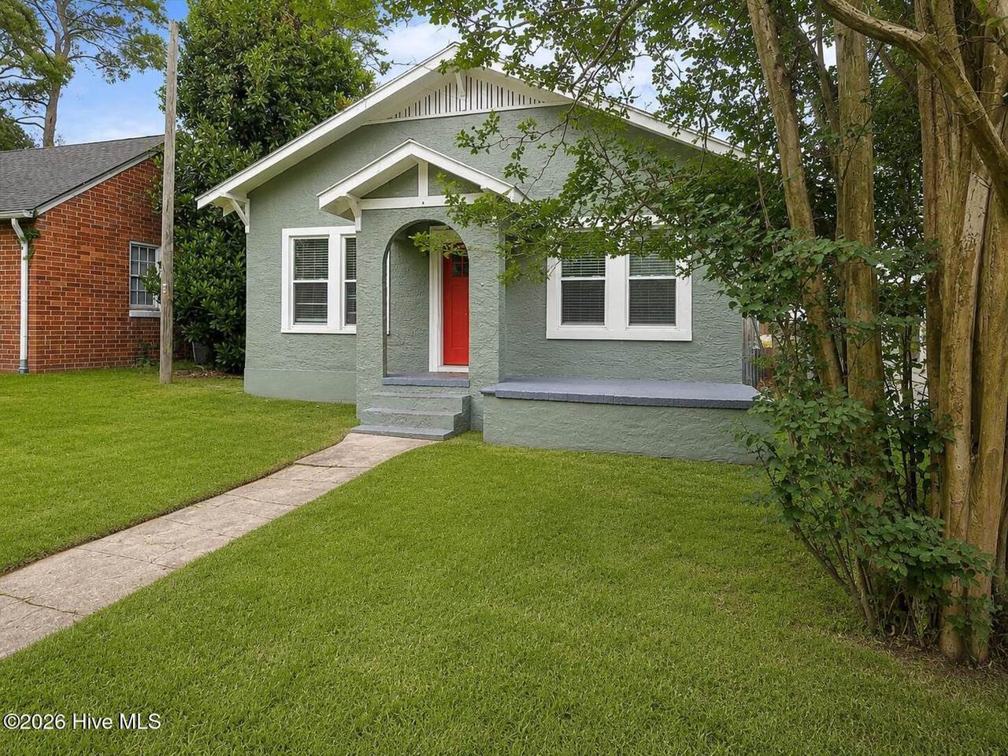
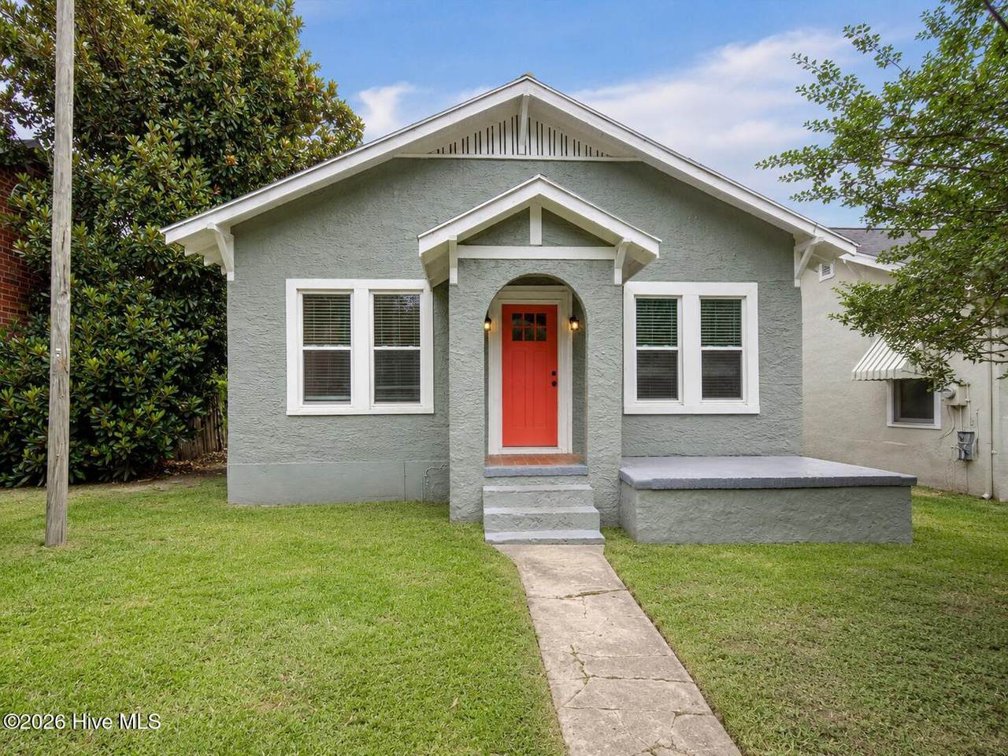
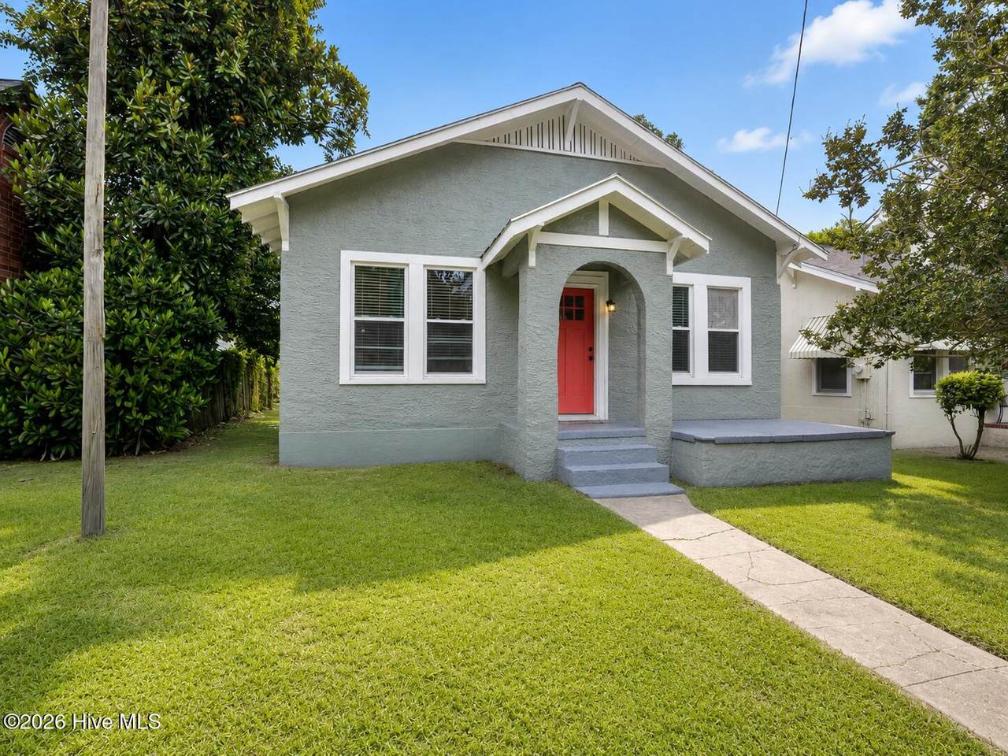
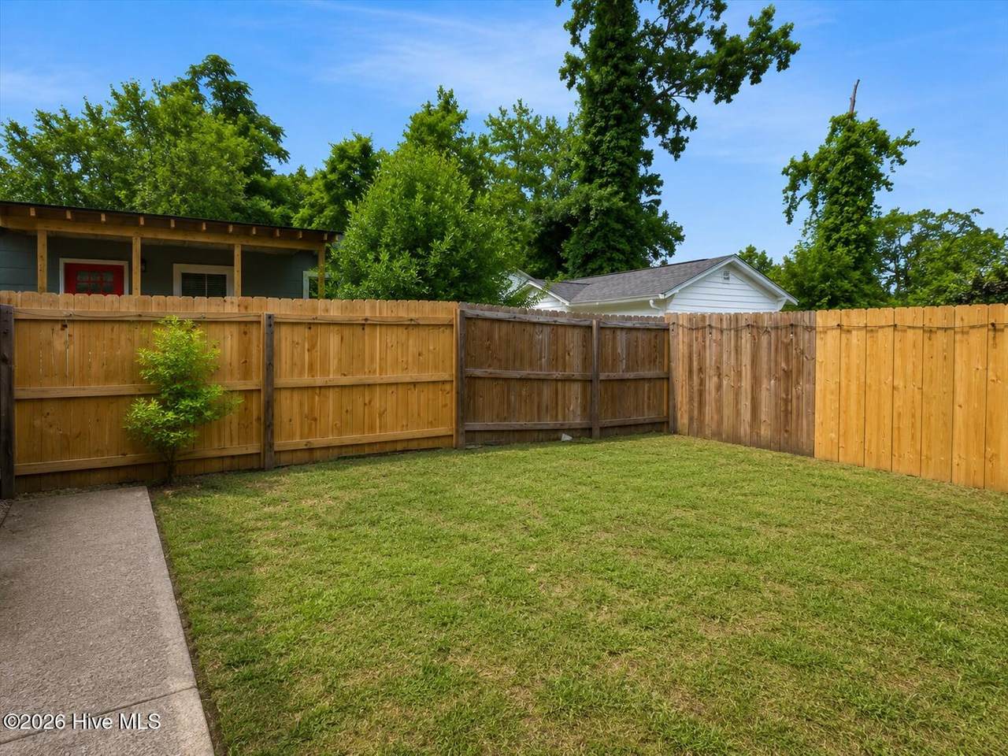
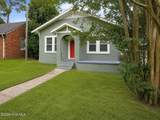
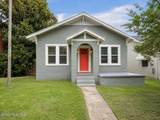
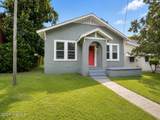
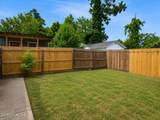
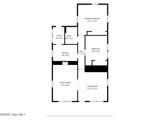
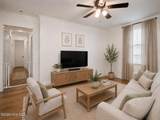
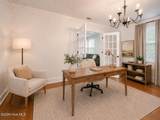
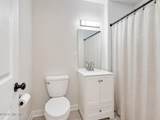
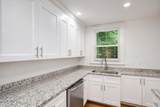
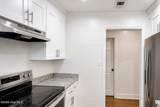
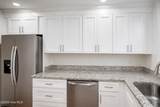
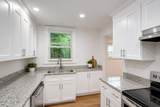
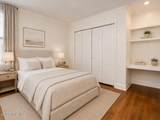
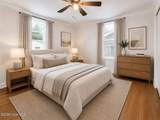
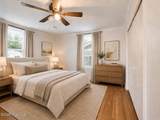
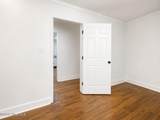
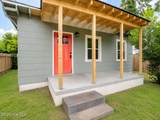
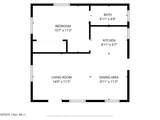
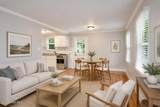
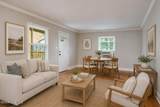
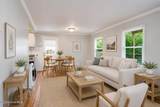
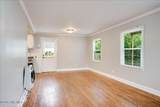
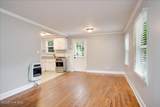
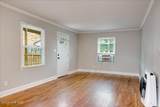
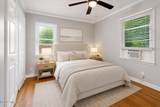
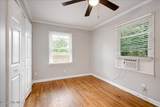
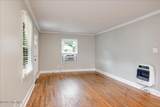
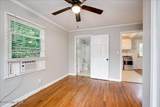
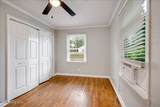
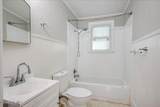
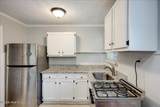
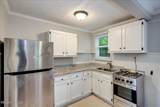
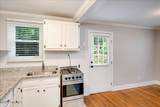
Whether you are an investor or an owner-occupant seeking flexible rental potential, this property presents a unique opportunity at an attractive price point. The property includes a main residence of approximately 1,009 sq ft plus a detached rear cottage, known as 1008 1/2 Merry St, measuring approximately 512 sq ft based on floor plan measurements. Both residences are currently vacant, providing flexibility for an owner-occupant or investor. The detached cottage offers 1 bedroom and 1 bathroom and was previously rented for $895/month. The main residence is currently configured with 2 dedicated bedrooms and 1 bathroom, plus a versatile additional room that may serve as a third bedroom, home office, guest space, or den, depending on the buyer's needs. Recent improvements include replacement of the subfloor and hardwood flooring in the secondary bedroom and formal dining/living room. Potential options include occupying the main residence while leasing the rear cottage, living in the cottage while leasing the main residence, or adding both residences to a rental portfolio. Estimated rental potential for the main residence may range from approximately $1,200/month as a 2-bedroom layout to approximately $1,400/month if utilized as a 3-bedroom layout, subject to buyer verification, market conditions, zoning, code requirements, and any required approvals or improvements. Based on these estimates and the cottage's prior rent, combined potential rental income may be approximately $2,095 to $2,295/month. Convenient Augusta location near the medical and university area with easy access from the Wrightsboro Road corridor. Some photos have been virtually staged for marketing purposes and may not represent the property's current furnishings or appearance. Room dimensions and square footage are approximate and provided for informational purposes only. Any stated or estimated property value is based on factors such as location, condition, available market data, and other relevant considerations and is not a guarantee of appraised or market value. Rental amounts and income projections are estimates only and are not guaranteed. Buyer to independently verify square footage, room dimensions, bedroom count, rental income, zoning, permitted uses, financing eligibility, property value, and all information deemed important prior to purchase.
-
3BEDS
-
0.14ACRES
-
0BATHS
-
01/2 BATHS
School Information
Description
Whether you are an investor or an owner-occupant seeking flexible rental potential, this property presents a unique opportunity at an attractive price point. The property includes a main residence of approximately 1,009 sq ft plus a detached rear cottage, known as 1008 1/2 Merry St, measuring approximately 512 sq ft based on floor plan measurements. Both residences are currently vacant, providing flexibility for an owner-occupant or investor. The detached cottage offers 1 bedroom and 1 bathroom and was previously rented for $895/month. The main residence is currently configured with 2 dedicated bedrooms and 1 bathroom, plus a versatile additional room that may serve as a third bedroom, home office, guest space, or den, depending on the buyer's needs. Recent improvements include replacement of the subfloor and hardwood flooring in the secondary bedroom and formal dining/living room. Potential options include occupying the main residence while leasing the rear cottage, living in the cottage while leasing the main residence, or adding both residences to a rental portfolio. Estimated rental potential for the main residence may range from approximately $1,200/month as a 2-bedroom layout to approximately $1,400/month if utilized as a 3-bedroom layout, subject to buyer verification, market conditions, zoning, code requirements, and any required approvals or improvements. Based on these estimates and the cottage's prior rent, combined potential rental income may be approximately $2,095 to $2,295/month. Convenient Augusta location near the medical and university area with easy access from the Wrightsboro Road corridor. Some photos have been virtually staged for marketing purposes and may not represent the property's current furnishings or appearance. Room dimensions and square footage are approximate and provided for informational purposes only. Any stated or estimated property value is based on factors such as location, condition, available market data, and other relevant considerations and is not a guarantee of appraised or market value. Rental amounts and income projections are estimates only and are not guaranteed. Buyer to independently verify square footage, room dimensions, bedroom count, rental income, zoning, permitted uses, financing eligibility, property value, and all information deemed important prior to purchase.
 The data relating to real estate on this web site comes in part from the Internet Data Exchange program of Hive MLS LLC, and is updated as of 2026-10-10T13:38:25.967. All information is deemed reliable but not guaranteed and should be independently verified. All properties are subject to prior sale, change, or withdrawal. Neither listing broker(s) nor River Realty CSRA, LLC shall be responsible for any typographical errors, misinformation, or misprints, and shall be held totally harmless from any damages arising from reliance upon these data. © 2026 Hive MLS LLC