Skip To Content

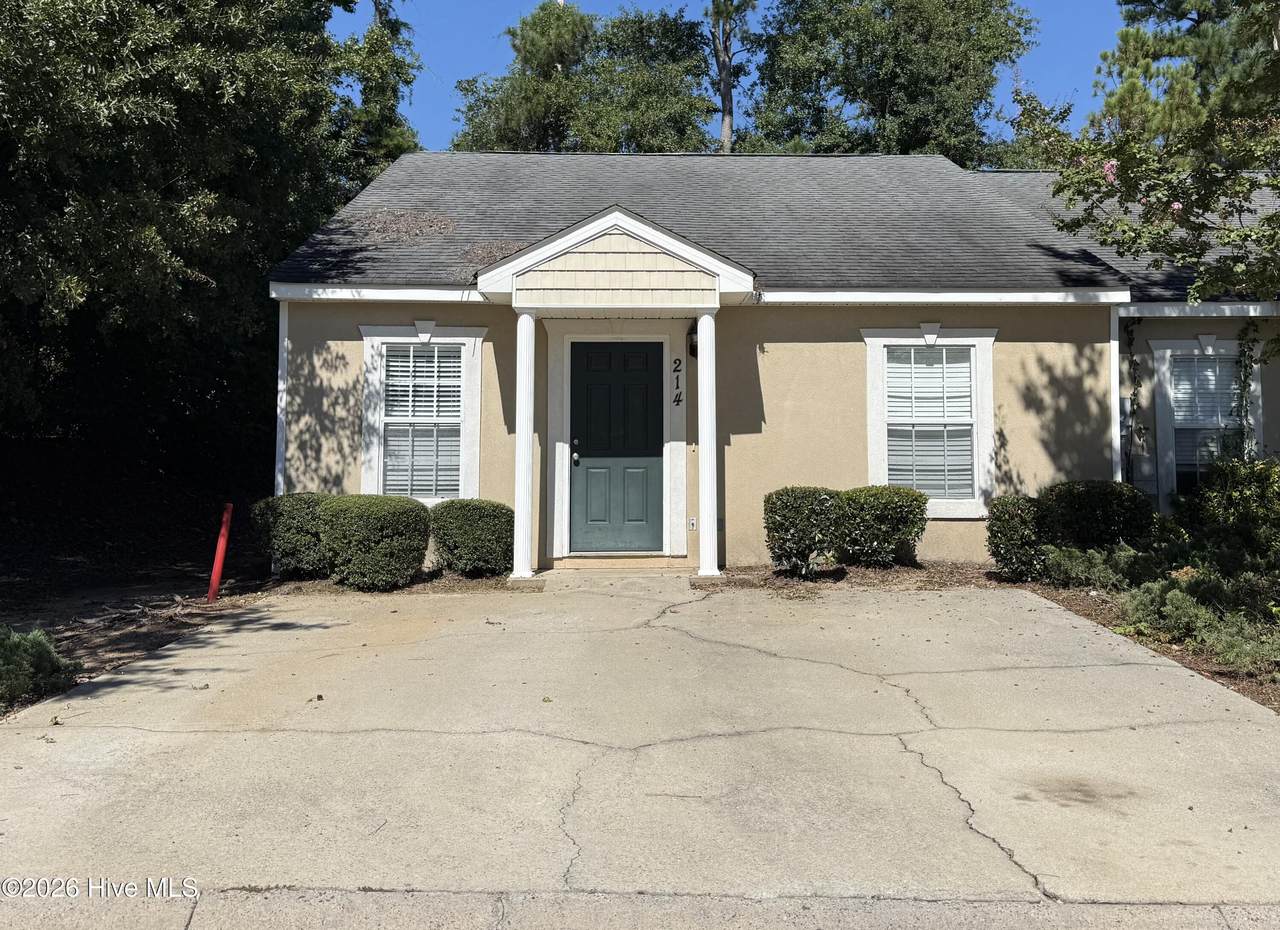
214 Evans Lake Drive

Evans, GA 30809
  • $1,300/mo.
  • STATUS: Active
  • ON SITE: 10 Days
  • MLS #: 100606978
Rental
UPDATED: 72 min ago
$1,300/mo.
Rental
  • 2
    BEDS
  • 0.05
    ACRES
  • 2
    BATHS
  • 0
    1/2 BATHS
  • 1,100
    SQFT
Neighborhood:
Type:
Rentals
Built:
2003
County:
Area:

School Information

Elementary School:
Middle School:
High School:

Description

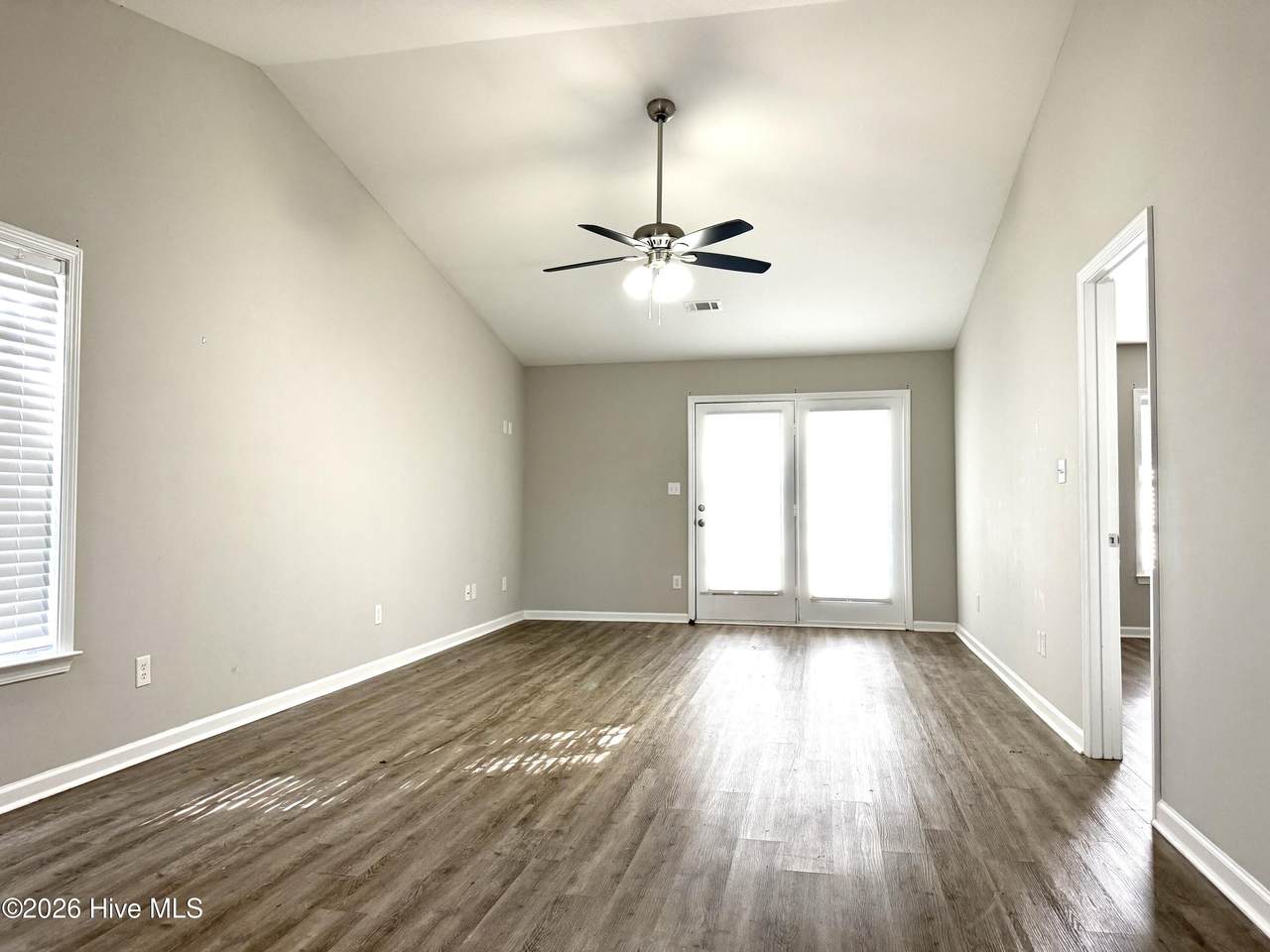
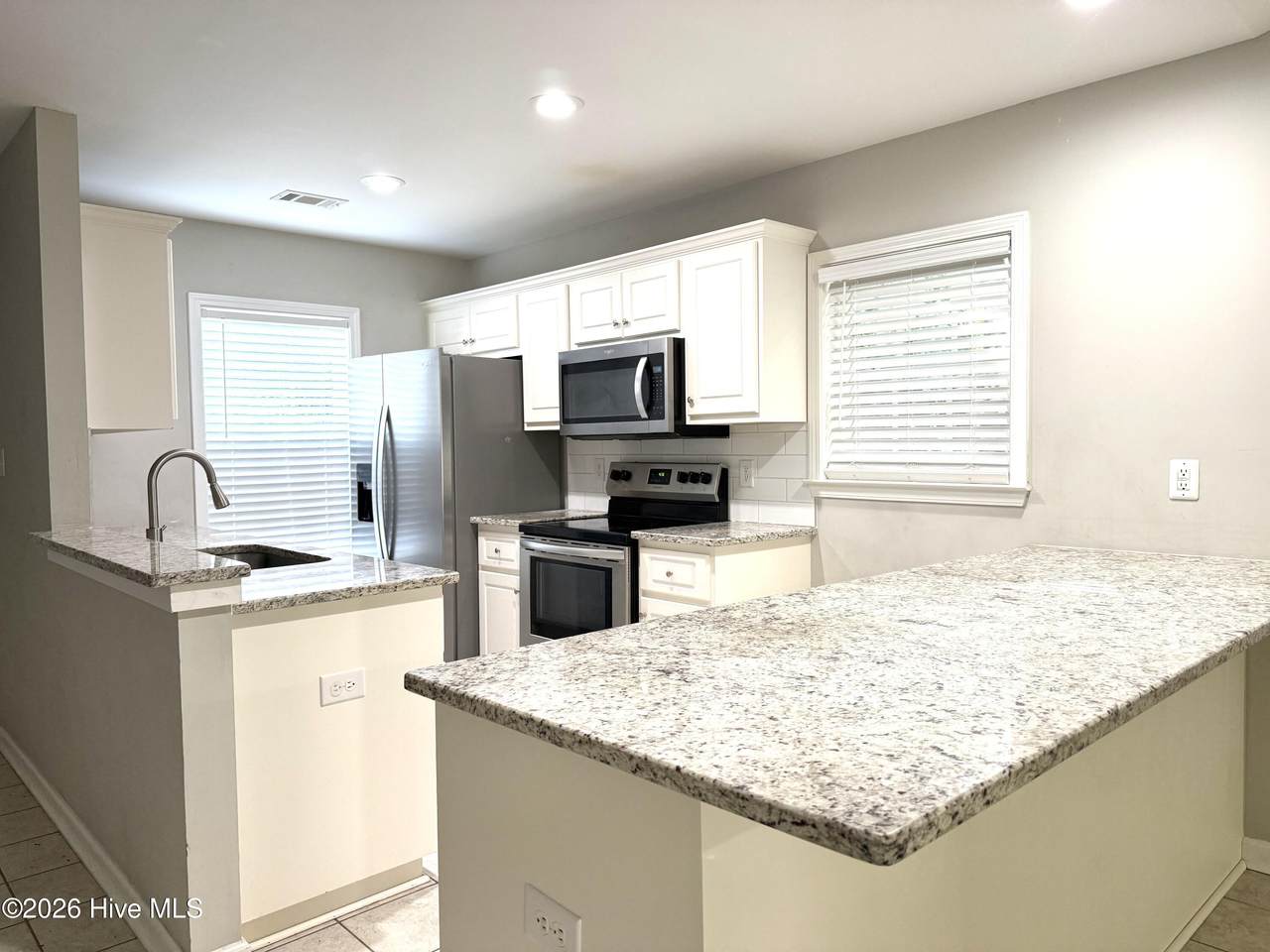
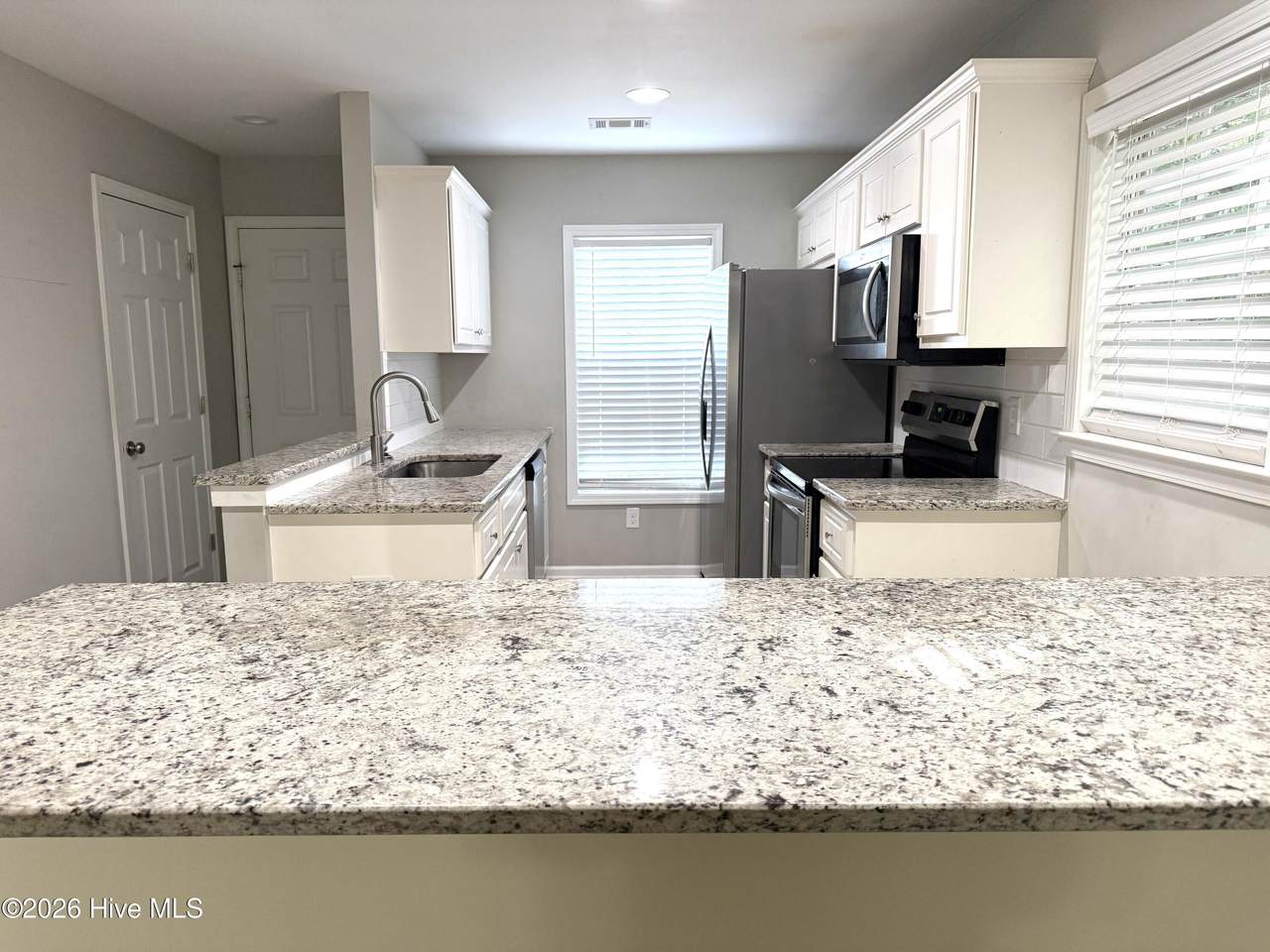
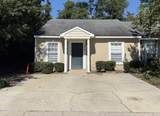
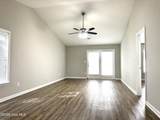
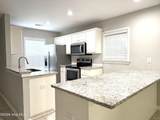
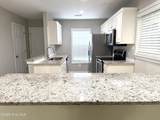
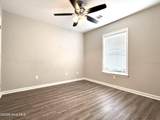
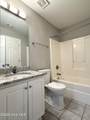
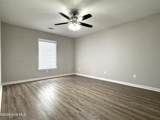
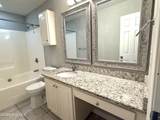
Very nice and well maintained one level 2 bedroom 2 bath end unit townhome in the middle of Evans. Everything is within walking distance! Shopping, Dining, Movie theatre, and Grocery! Whole home has luxury vinyl plank flooring. Kitchen has stainless applianced and granite countertops. fenced in back yard.'


[Hive MLS] logoThe data relating to real estate on this web site comes in part from the Internet Data Exchange program of Hive MLS LLC, and is updated as of 2026-10-10T12:35:15.293. All information is deemed reliable but not guaranteed and should be independently verified. All properties are subject to prior sale, change, or withdrawal. Neither listing broker(s) nor River Realty CSRA, LLC shall be responsible for any typographical errors, misinformation, or misprints, and shall be held totally harmless from any damages arising from reliance upon these data. © 2026 Hive MLS LLC
www.michaelshomestore.com/homes/181645431
Print Image

214 Evans Lake Drive Evans, GA 30809

  • Price: $1,300/mo.
  • Status: Active
  • On Site: 10 Days
  • Updated: 72 min ago
  • MLS #: 100606978
2
Beds
2
Baths
0
½ Baths
0.05
Acres
1,100
SQFT
2003
Built
Neighborhood:
Evans Lake
County:
Columbia
Area:
Evans
Elementary School:
Stevens Creek
Middle School:
Stallings Island
High School:
Lakeside
Property Description
Very nice and well maintained one level 2 bedroom 2 bath end unit townhome in the middle of Evans. Everything is within walking distance! Shopping, Dining, Movie theatre, and Grocery! Whole home has luxury vinyl plank flooring. Kitchen has stainless applianced and granite countertops. fenced in back yard.'
Exterior Features

Attached Garage YN No Carport Spaces 0 Construction Materials StuccoFiber Cement Detached Garage Spaces 0 Door Features Thermal Doors Exterior Features Thermal Doors Exterior Finish Fiber CementStucco Fencing Privacy Garage YN No Parking Features ConcreteNone Parking Total 0 Patio And Porch Features Patio View None Window Features Thermal Windows

Interior Features

Appliances Vented Exhaust FanDisposalDishwasher Attic Features FlooredPull-Down Stairs Basement None Building Area Total 1100 Cooling Central Air Cooling YN Yes Flooring CarpetCeramic Tile Heating ElectricForced AirHeat Pump Heating System Fuel Source Electric Heating YN Yes Interior Features Entrance FoyerBlinds/ShadesBuilt-in FeaturesDry Bar Levels One Primary Bedroom Level Primary Living Area Rooms Bedroom 2 (Main Level) Living Room (Main Level) Bathroom 1 Kitchen (Main Level) Master Bedroom (Main Level) Breakfast Room (Main Level) Rooms Total 4 Security Features Smoke Detector(s)

Property Features

Association Amenities None Association YN Yes Frontage Type See Remarks Fuel Tank Details None In City Limits YN No Island Or Mainland Mainland Lot Number 8 Owner Pays Association Fees Property Sub Type Townhouse Road Frontage Type Paved Road Surface Type Paved Sewer Provider Public Sewer Tenant Pays Trash CollectionPest ControlElectricityCable TVSewerCoolingHeatingGrounds Care Utilities Cable Available Water Source Public

Listing information © 2026 Hive MLS
Listing courtesy of Pete Hawkes of Sterling Real Estate Company: 706-533-4278.


[Hive MLS] logoThe data relating to real estate on this web site comes in part from the Internet Data Exchange program of Hive MLS LLC, and is updated as of 2026-10-10T12:35:15.293. All information is deemed reliable but not guaranteed and should be independently verified. All properties are subject to prior sale, change, or withdrawal. Neither listing broker(s) nor River Realty CSRA, LLC shall be responsible for any typographical errors, misinformation, or misprints, and shall be held totally harmless from any damages arising from reliance upon these data. © 2026 Hive MLS LLC
 
https://bt-photos.global.ssl.fastly.net/ncreg/1280_boomver_1_68ed4244f0d675eada347cf6736268c7-2.jpg https://bt-photos.global.ssl.fastly.net/ncreg/1280_boomver_1_68ed4244f0d675eada347cf6736268c7-2.jpg https://bt-photos.global.ssl.fastly.net/ncreg/1280_boomver_1_68ed4244f0d675eada347cf6736268c7-2.jpg
Logo
River Realty CSRA, LLC
505 E. Buena Vista Ave
North Augusta SC, 29841