Skip To Content

246 Andrews Lane

Grovetown, GA 30813
  • $1,875/mo.
  • STATUS: Active
  • ON SITE: 7 Days
  • MLS #: 100607393
Rental
UPDATED: 62 min ago
$1,875/mo.
Rental
  • 3
    BEDS
  • 0.17
    ACRES
  • 2
    BATHS
  • 0
    1/2 BATHS
  • 1,741
    SQFT
Neighborhood:
Type:
Rentals
Built:
2023
County:
Area:

School Information

Elementary School:
Middle School:
High School:

Description

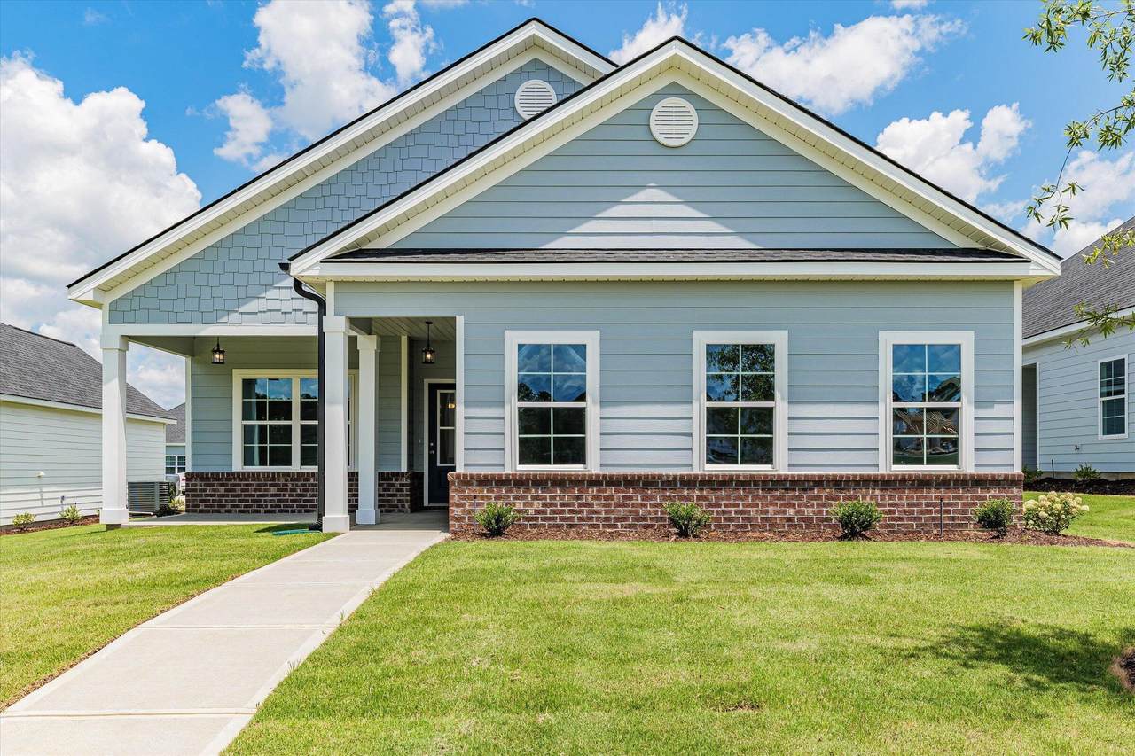
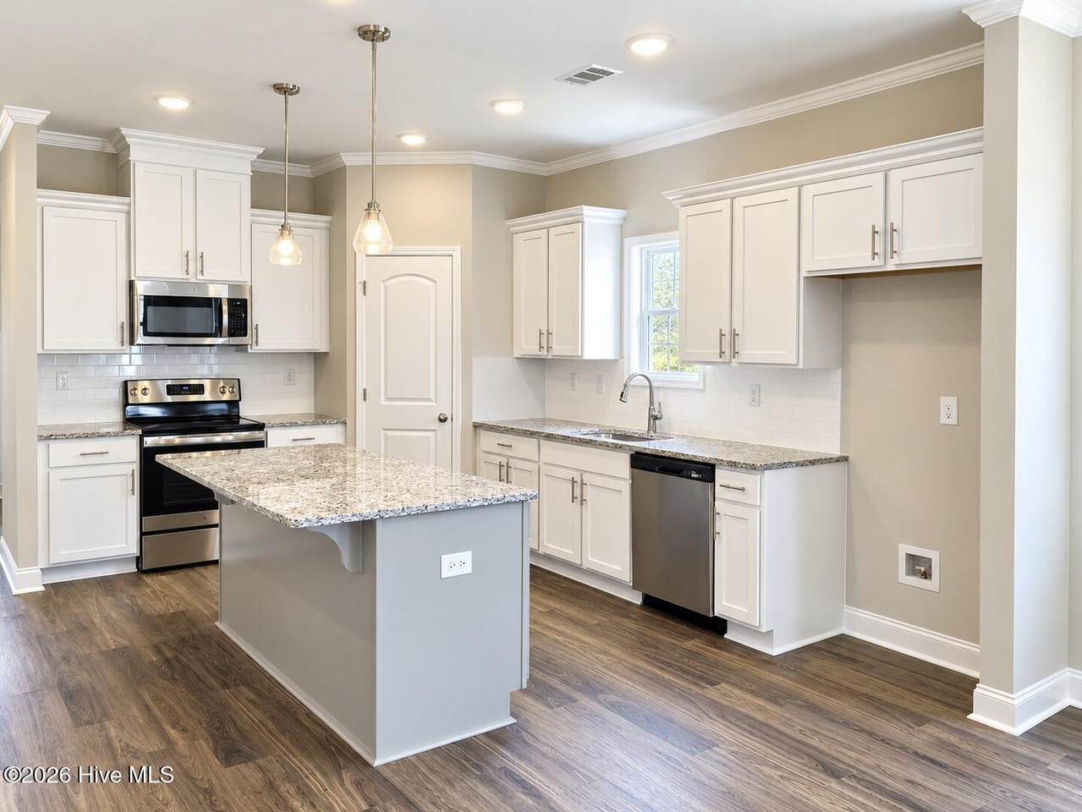
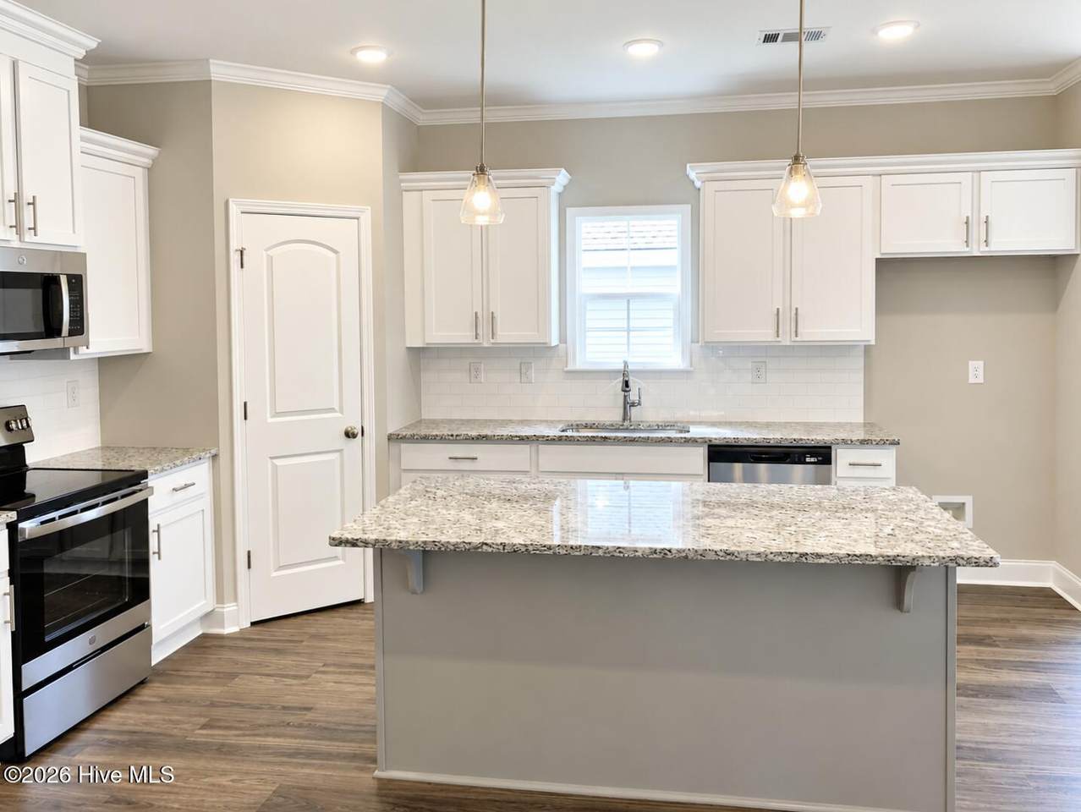
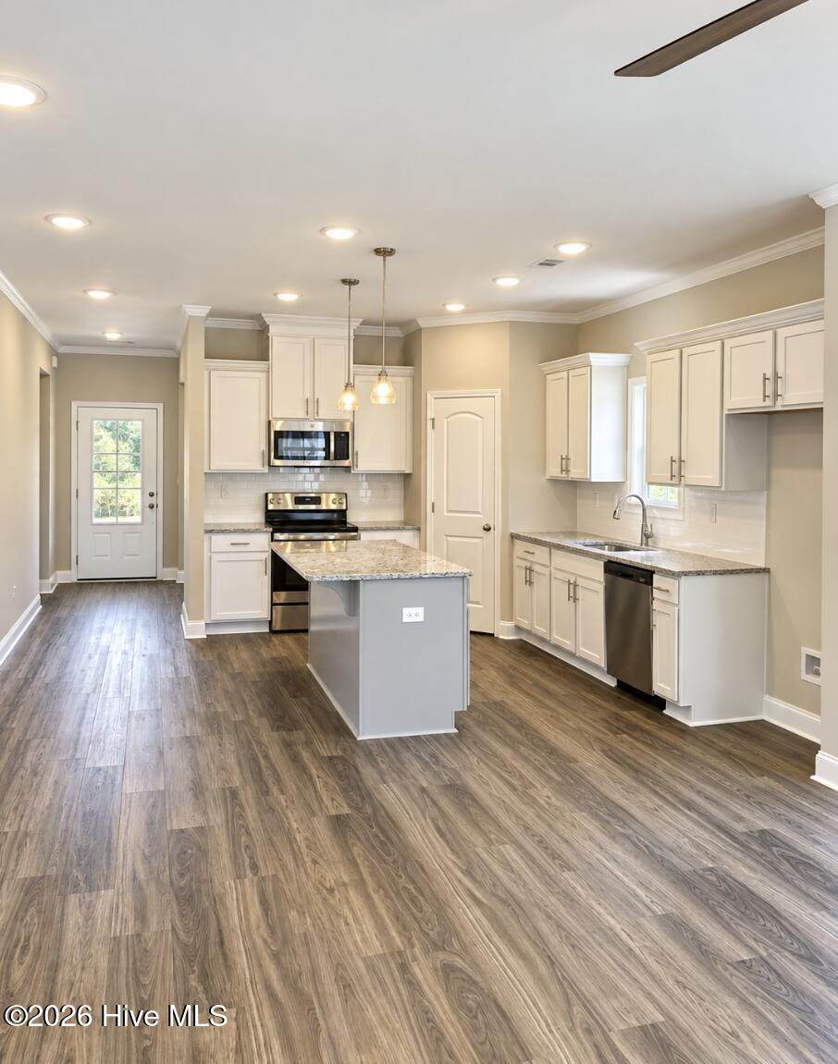
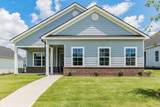
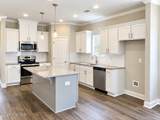
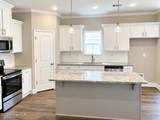
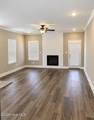
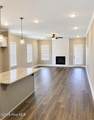
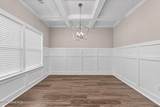
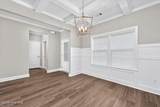
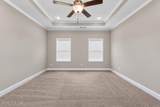
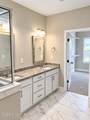
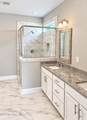
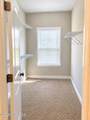
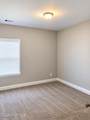
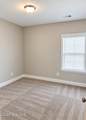
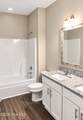
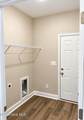
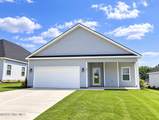
AVAILABLE FOR MOVE-IN AFTER OCTOBER 15! Welcome home to this charming, like-new ranch featuring a desirable open floor plan and stylish hardwood-look LVP flooring throughout the main living areas. The beautifully appointed kitchen offers crisp white cabinetry, granite countertops, tile backsplash, a large center island, corner pantry and stainless steel appliances. Just off the foyer, the formal dining room makes an impressive statement with a coffered ceiling and classic judges paneling. The spacious great room is perfect for relaxing or entertaining and features a cozy fireplace accented with a shiplap surround. Retreat to the generously sized owner suite complete with a trey ceiling, walk-in closet and private luxury bath featuring marble-look tile, double sinks with granite countertops, and a tiled shower with glass door. The guest bath also offers double sinks and granite countertops for added convenience. A dedicated laundry room located just off the garage completes this thoughtfully designed home. Move-in ready and beautifully finished throughout, this home offers the perfect combination of style, comfort and functionality!


[Hive MLS] logoThe data relating to real estate on this web site comes in part from the Internet Data Exchange program of Hive MLS LLC, and is updated as of 2026-10-09T21:33:58.067. All information is deemed reliable but not guaranteed and should be independently verified. All properties are subject to prior sale, change, or withdrawal. Neither listing broker(s) nor River Realty CSRA, LLC shall be responsible for any typographical errors, misinformation, or misprints, and shall be held totally harmless from any damages arising from reliance upon these data. © 2026 Hive MLS LLC
www.michaelshomestore.com/homes/181695784
Print Image

246 Andrews Lane Grovetown, GA 30813

  • Price: $1,875/mo.
  • Status: Active
  • On Site: 7 Days
  • Updated: 62 min ago
  • MLS #: 100607393
3
Beds
2
Baths
0
½ Baths
0.17
Acres
1,741
SQFT
2023
Built
Neighborhood:
Jackson Heights
County:
Columbia
Area:
Grovetown
Elementary School:
Brookwood
Middle School:
Columbia
High School:
Evans
Property Description
AVAILABLE FOR MOVE-IN AFTER OCTOBER 15! Welcome home to this charming, like-new ranch featuring a desirable open floor plan and stylish hardwood-look LVP flooring throughout the main living areas. The beautifully appointed kitchen offers crisp white cabinetry, granite countertops, tile backsplash, a large center island, corner pantry and stainless steel appliances. Just off the foyer, the formal dining room makes an impressive statement with a coffered ceiling and classic judges paneling. The spacious great room is perfect for relaxing or entertaining and features a cozy fireplace accented with a shiplap surround. Retreat to the generously sized owner suite complete with a trey ceiling, walk-in closet and private luxury bath featuring marble-look tile, double sinks with granite countertops, and a tiled shower with glass door. The guest bath also offers double sinks and granite countertops for added convenience. A dedicated laundry room located just off the garage completes this thoughtfully designed home. Move-in ready and beautifully finished throughout, this home offers the perfect combination of style, comfort and functionality!
Exterior Features

Attached Garage YN Yes Carport Spaces 0 Construction Materials BrickFiber CementWood Frame Detached Garage Spaces 0 Exterior Features See Remarks Exterior Finish BrickFiber Cement Fencing None Garage YN No Parking Features AttachedGarage Door OpenerGarageParking Pad Parking Total 2 Patio And Porch Features CoveredFront PorchRear Porch Structure Type Wood Frame View None

Interior Features

Accessibility Features None Appliances Built-In MicrowaveRefrigeratorRangeDisposalDishwasher Attic Features Pull-Down StairsStorage Basement None Building Area Total 1741 Cooling Central AirCeiling Fan(s) Cooling YN Yes Dining Room Type CombinationFormal Flooring LVT/LVPCarpetCeramic TileHardwood Furnished Unfurnished Heating Fireplace(s)ElectricHeat Pump Heating System Fuel Source Electric Heating YN Yes Interior Features Walk-in Closet(s)Entrance FoyerMaster DownstairsKitchen IslandCeiling Fan(s)PantryWalk-in ShowerBlinds/ShadesEat-in KitchenWalk-In Closet(s)Wired for DataSee Remarks Laundry Features Laundry Room Laundry Location Laundry Room Levels One Primary Bedroom Level Primary Living Area Rooms Great Room (Main Level) Dining Room (Main Level) Bedroom 2 (Main Level) Master Bedroom (Main Level) Bedroom 3 (Main Level) Kitchen (Main Level) Rooms Total 6 Security Features Smoke Detector(s) Water Heater Electric

Property Features

Association Amenities ParkSidewalksStreet Lights Association YN Yes Frontage Type See Remarks Fuel Tank Details None In City Limits YN No Island Or Mainland Mainland Lease Term 12 Months Lot Features Level Owner Pays Association Fees Pet Fee Yes Pets Allowed Dogs OKYesCall Property Sub Type Single Family Residence Road Frontage Type City StreetPaved Road Surface Type Paved Secondary Subdivision N/A Sewer Provider Public Sewer Tenant Pays Trash CollectionPest ControlWaterElectricityCable TVSewerCoolingDepositHeatingGrounds Care Trash Collection Private Service Utilities Cable AvailableSewer AvailableWater AvailableElectricity AvailablePhone AvailableHigh Speed Internet Water Source Public

Listing information © 2026 Hive MLS
Listing courtesy of Megan Russell of Blanchard & Calhoun - Evans: .


[Hive MLS] logoThe data relating to real estate on this web site comes in part from the Internet Data Exchange program of Hive MLS LLC, and is updated as of 2026-10-09T21:33:58.067. All information is deemed reliable but not guaranteed and should be independently verified. All properties are subject to prior sale, change, or withdrawal. Neither listing broker(s) nor River Realty CSRA, LLC shall be responsible for any typographical errors, misinformation, or misprints, and shall be held totally harmless from any damages arising from reliance upon these data. © 2026 Hive MLS LLC
 
https://bt-photos.global.ssl.fastly.net/ncreg/1280_boomver_2_3cfc891b49e72ee58d747e30192c3ded-2.jpg https://bt-photos.global.ssl.fastly.net/ncreg/1280_boomver_2_3cfc891b49e72ee58d747e30192c3ded-2.jpg https://bt-photos.global.ssl.fastly.net/ncreg/1280_boomver_2_3cfc891b49e72ee58d747e30192c3ded-2.jpg
Logo
River Realty CSRA, LLC
505 E. Buena Vista Ave
North Augusta SC, 29841