




Skip To Content

280 Palamon Drive

Grovetown, GA 30813
  • $336,000
  • STATUS: Active
  • ON SITE: 55 Days
  • MLS #: 100596186
Short Sale
UPDATED: 38 min ago
$336,000
  • 5
    BEDS
  • N/A
    ACRES
  • 3
    BATHS
  • 0
    1/2 BATHS
  • 2,471
    SQFT
  • $136
    $/SQFT
Neighborhood:
Type:
Single-Family Home
Built:
2011
County:
Area:

School Information

Elementary School:
Middle School:
High School:

Description

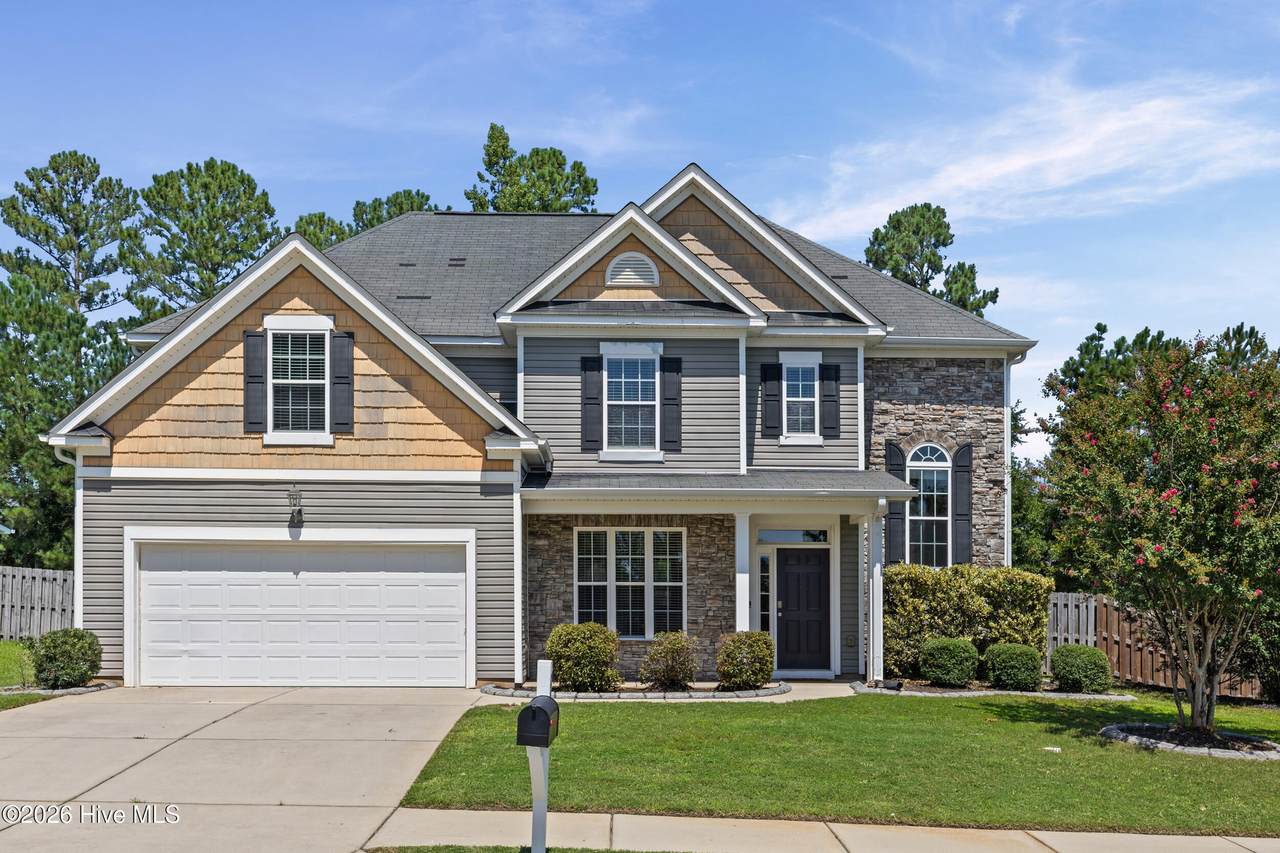
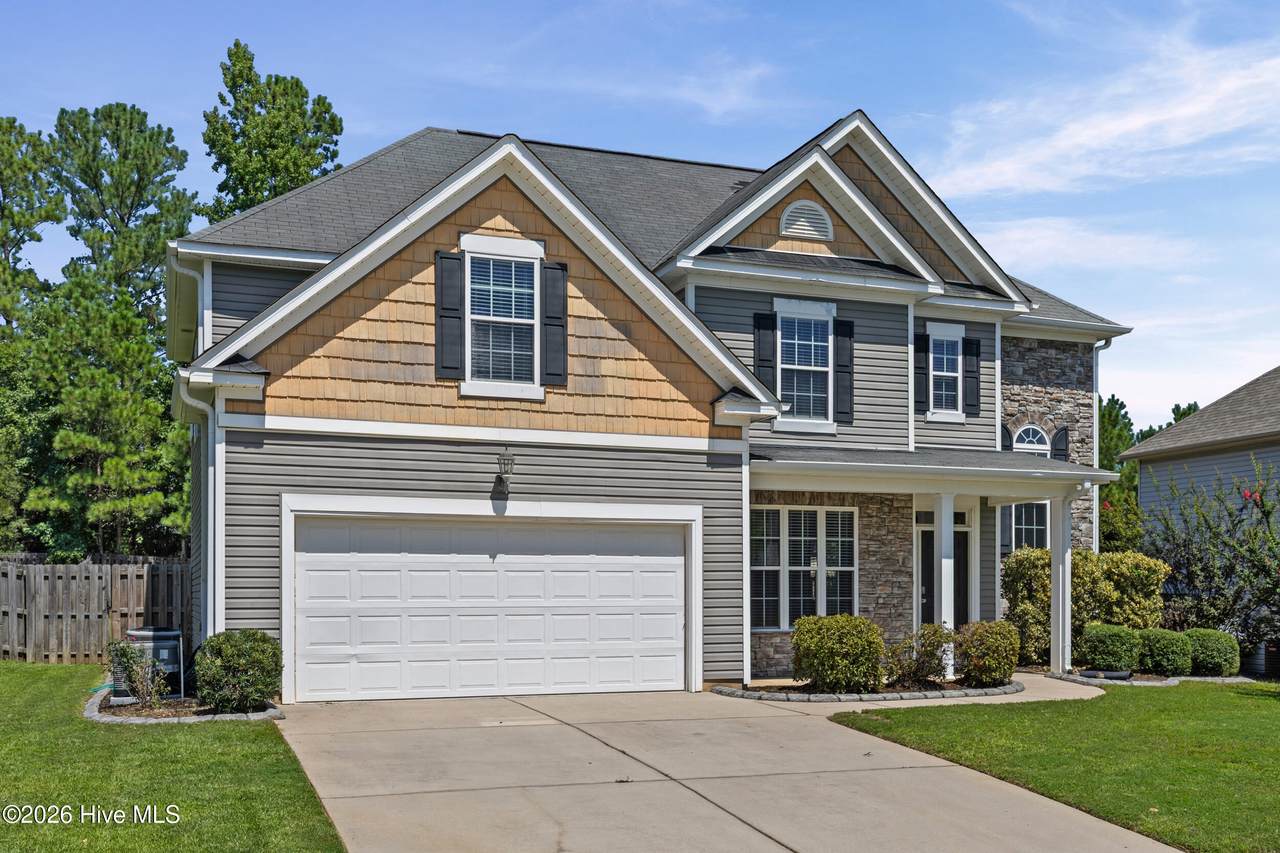
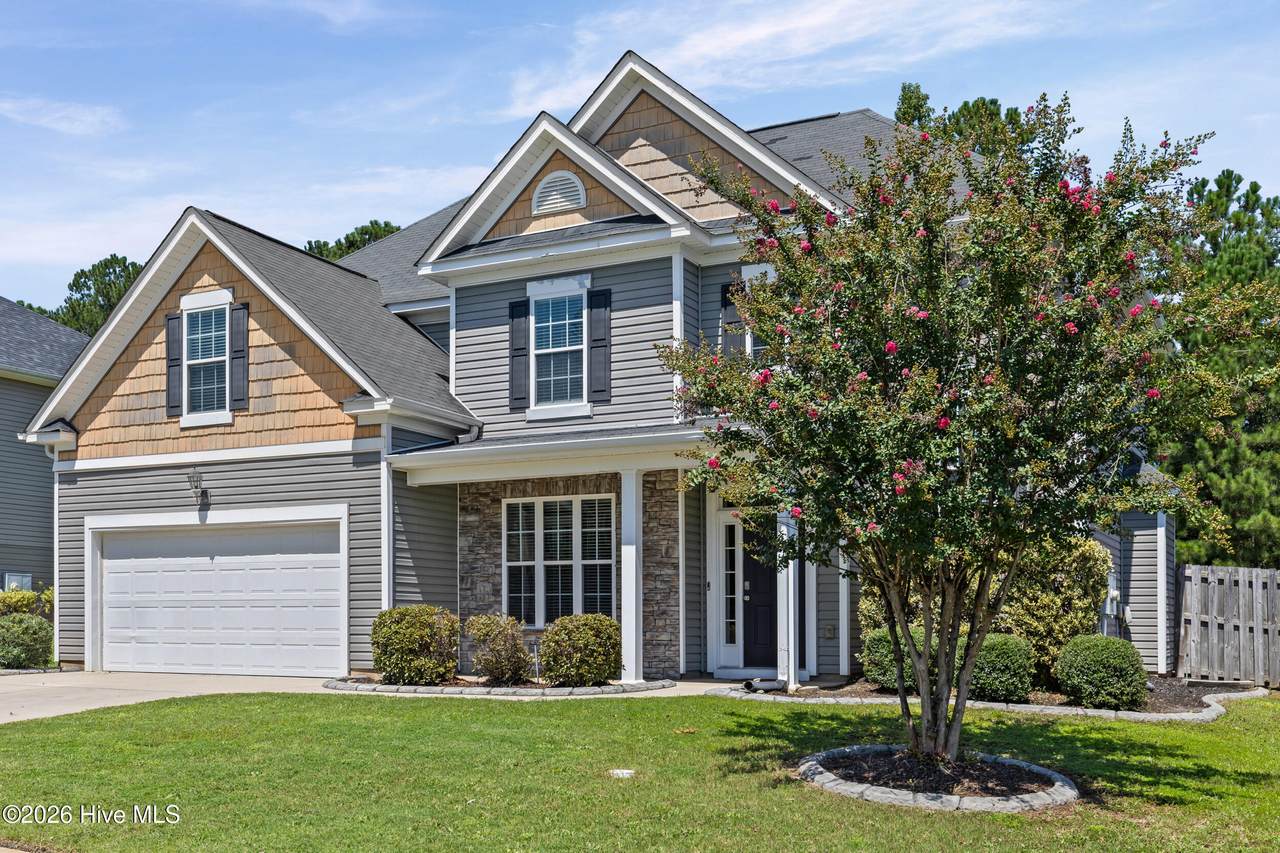
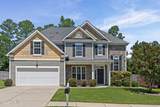
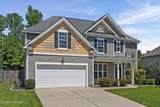
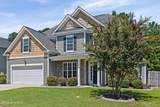
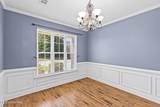
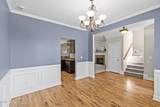
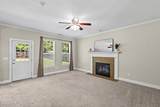
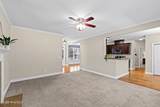
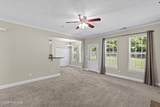
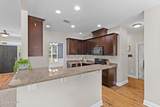
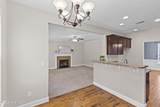
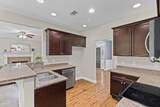
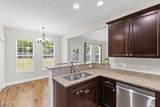
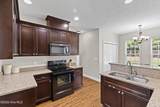
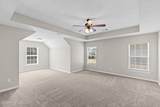
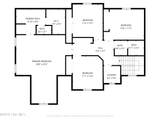
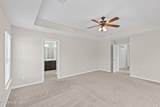
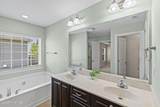
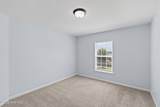
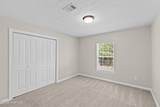
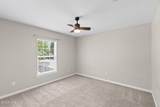
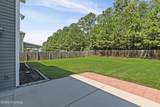
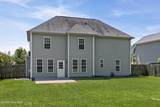
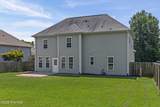
Five bedrooms. Three full bathrooms. Nearly 2,500 square feet. This is the kind of space buyers keep searching for and rarely find at this value in Canterbury Farms. Inside, an open and inviting layout offers the flexibility today's buyers need. Hardwood flooring, crown molding, and a cozy fireplace bring warmth to the main living area, while the kitchen features granite countertops, generous cabinetry, and plenty of room for everyday meals and entertaining. A main-level bedroom with access to a full bathroom creates an ideal setup for guests, multigenerational living, or a private home office. Upstairs, four additional bedrooms include an expansive primary suite with its own sitting area, dual vanities, a relaxing bath, and a walk-in closet. The fully fenced backyard backs to green space, providing added privacy and room to relax, play, or entertain. Beyond the home, Canterbury Farms offers a community pool, clubhouse, playgrounds, tennis courts, walking trails, sidewalks, and abundant green space. Conveniently located near Fort Gordon, Patriot's Park, Columbia County schools, shopping, and dining, this home delivers the space, flexibility, and community amenities buyers want--all at an exceptional value.

Monthly Payment Calculator


[Hive MLS] logoThe data relating to real estate on this web site comes in part from the Internet Data Exchange program of Hive MLS LLC, and is updated as of 2026-10-08T08:37:15.44. All information is deemed reliable but not guaranteed and should be independently verified. All properties are subject to prior sale, change, or withdrawal. Neither listing broker(s) nor River Realty CSRA, LLC shall be responsible for any typographical errors, misinformation, or misprints, and shall be held totally harmless from any damages arising from reliance upon these data. © 2026 Hive MLS LLC
www.michaelshomestore.com/homes/180138225
Print Image

280 Palamon Drive Grovetown, GA 30813

  • Price: $336,000
  • Status: Active
  • On Site: 55 Days
  • Updated: 38 min ago
  • MLS #: 100596186
5
Beds
3
Baths
0
½ Baths
N/A
Acres
2,471
SQFT
$136
$/SQFT
2011
Built
Neighborhood:
Canterbury Farms
County:
Columbia
Area:
Grovetown
Elementary School:
Cedar Ridge
Middle School:
Grovetown
High School:
Grovetown High
Property Description
Five bedrooms. Three full bathrooms. Nearly 2,500 square feet. This is the kind of space buyers keep searching for and rarely find at this value in Canterbury Farms. Inside, an open and inviting layout offers the flexibility today's buyers need. Hardwood flooring, crown molding, and a cozy fireplace bring warmth to the main living area, while the kitchen features granite countertops, generous cabinetry, and plenty of room for everyday meals and entertaining. A main-level bedroom with access to a full bathroom creates an ideal setup for guests, multigenerational living, or a private home office. Upstairs, four additional bedrooms include an expansive primary suite with its own sitting area, dual vanities, a relaxing bath, and a walk-in closet. The fully fenced backyard backs to green space, providing added privacy and room to relax, play, or entertain. Beyond the home, Canterbury Farms offers a community pool, clubhouse, playgrounds, tennis courts, walking trails, sidewalks, and abundant green space. Conveniently located near Fort Gordon, Patriot's Park, Columbia County schools, shopping, and dining, this home delivers the space, flexibility, and community amenities buyers want--all at an exceptional value.
Exterior Features

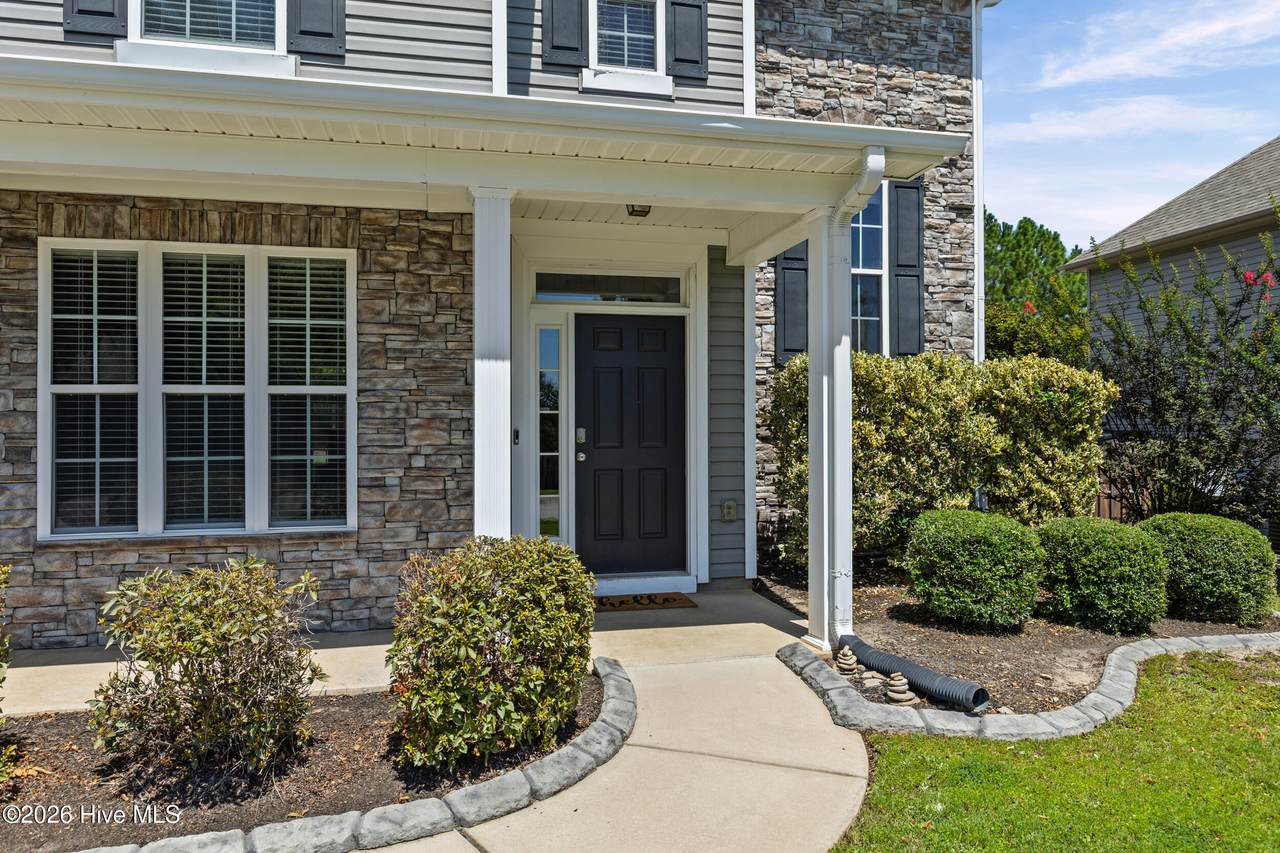
Attached Garage Spaces 2 Attached Garage YN Yes Carport Spaces 0 Construction Materials Shake SidingStoneVinyl SidingFiber CementWood Frame Detached Garage Spaces 0 Entry Level 1 Exterior Finish Fiber CementStoneVinyl SidingShake Siding Fencing PrivacyFenced Foundation Details Slab Garage YN Yes Parking Features Garage Faces FrontAttachedGarage Door OpenerPavedGarage Parking Total 2 Patio And Porch Features CoveredFront PorchRear Porch Roof Composition Structure Type Wood FrameStick Built View See Remarks

Interior Features

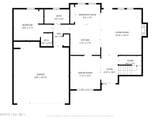
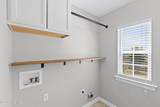
Appliances Built-In MicrowaveBuilt-In Electric OvenRangeDisposalDishwasherElectric Range Attic Features Pull-Down Stairs Basement None Building Area Total 2471 Cooling Central Air Cooling YN Yes Dining Room Type CombinationFormalKitchen2 Fireplace YN Yes Flooring CarpetHardwood Heating Fireplace(s)Electric Heating System Fuel Source Electric Heating YN Yes Interior Features Walk-in Closet(s)Tray Ceiling(s)Entrance FoyerCeiling Fan(s)PantryWalk-in ShowerBlinds/ShadesEat-in KitchenWalk-In Closet(s) Laundry Features Dryer HookupWasher Hookup Levels Two Primary Bedroom Level Non Primary Living Area Rooms Master Bedroom (Upper Level) Living Room (Main Level) Bedroom 3 (Upper Level) Kitchen (Main Level) Bedroom 4 (Upper Level) Dining Room (Main Level) Bedroom 2 (Main Level) Bedroom 5 (Upper Level) Rooms Total 8 Security Features Smoke Detector(s) Water Heater Electric

Property Features

Association Amenities ClubhouseCommunity PoolParkPlaygroundSidewalksStreet LightsTennis Court(s)Trail(s)See Remarks Association Fee 400 Association YN Yes Cobra Zone YN No Frontage Type See Remarks In City Limits YN Yes Island Or Mainland Mainland Listing Terms CashConventionalFHAVA Loan Lot Features LandscapedShopping NearbySprinklers in FrontSprinklers in Rear New Construction YN No Property Sub Type Single Family Residence Road Frontage Type MaintainedCity StreetState RoadAsphaltPaved Road Surface Type Paved Sewer Provider Public Sewer Special Listing Conditions Short Sale Tax Amount 3235.98 Tax Year 2025 Utilities Cable AvailableSewer ConnectedWater Connected Water Source Public Waterfront YN No Zoning Residential

Listing information © 2026 Hive MLS
Listing courtesy of Ehrin Fairey of EXP Realty, LLC: .


[Hive MLS] logoThe data relating to real estate on this web site comes in part from the Internet Data Exchange program of Hive MLS LLC, and is updated as of 2026-10-08T08:37:15.44. All information is deemed reliable but not guaranteed and should be independently verified. All properties are subject to prior sale, change, or withdrawal. Neither listing broker(s) nor River Realty CSRA, LLC shall be responsible for any typographical errors, misinformation, or misprints, and shall be held totally harmless from any damages arising from reliance upon these data. © 2026 Hive MLS LLC
 
https://bt-photos.global.ssl.fastly.net/ncreg/1280_boomver_2_fc81154ac671dc85030d6b681e2a0165-2.jpg https://bt-photos.global.ssl.fastly.net/ncreg/1280_boomver_2_fc81154ac671dc85030d6b681e2a0165-2.jpg https://bt-photos.global.ssl.fastly.net/ncreg/1280_boomver_2_fc81154ac671dc85030d6b681e2a0165-2.jpg
Logo
River Realty CSRA, LLC
505 E. Buena Vista Ave
North Augusta SC, 29841