

Skip To Content

340 Folkstone Circle

Augusta, GA 30907
  • $195,000
  • STATUS: Active
  • ON SITE: 35 Days
  • MLS #: 100601242
UPDATED: 65 min ago
$195,000
  • 2
    BEDS
  • 0.17
    ACRES
  • 2
    BATHS
  • 0
    1/2 BATHS
  • 1,386
    SQFT
  • $141
    $/SQFT
Type:
Condo
Built:
1979
County:
Area:

School Information

Elementary School:
Middle School:
High School:

Description

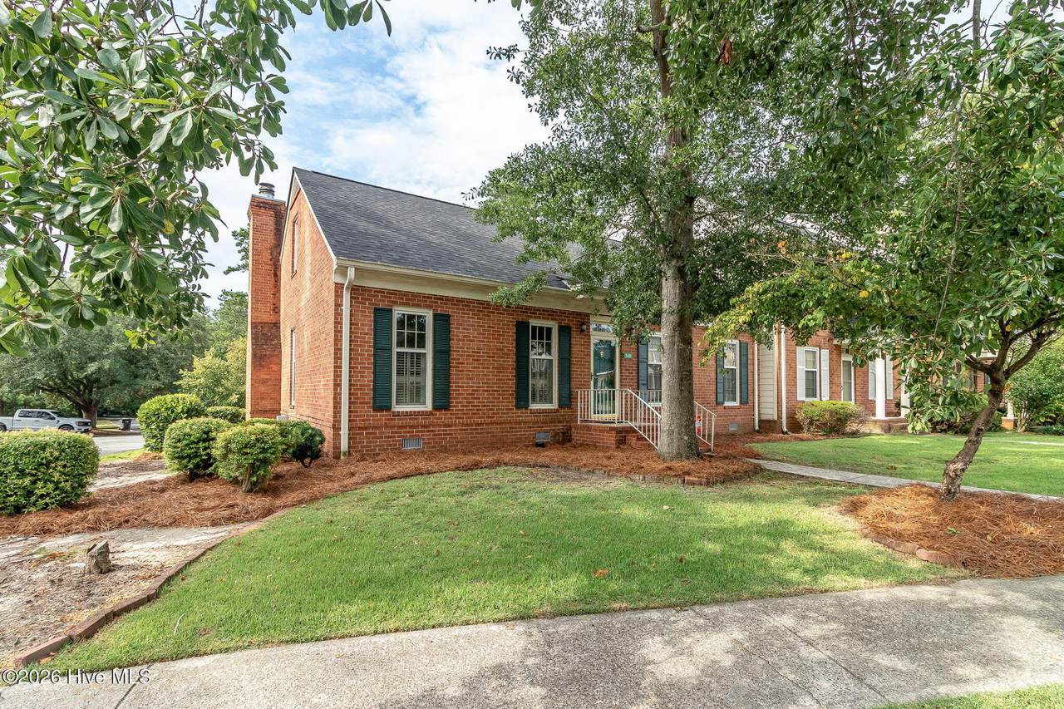
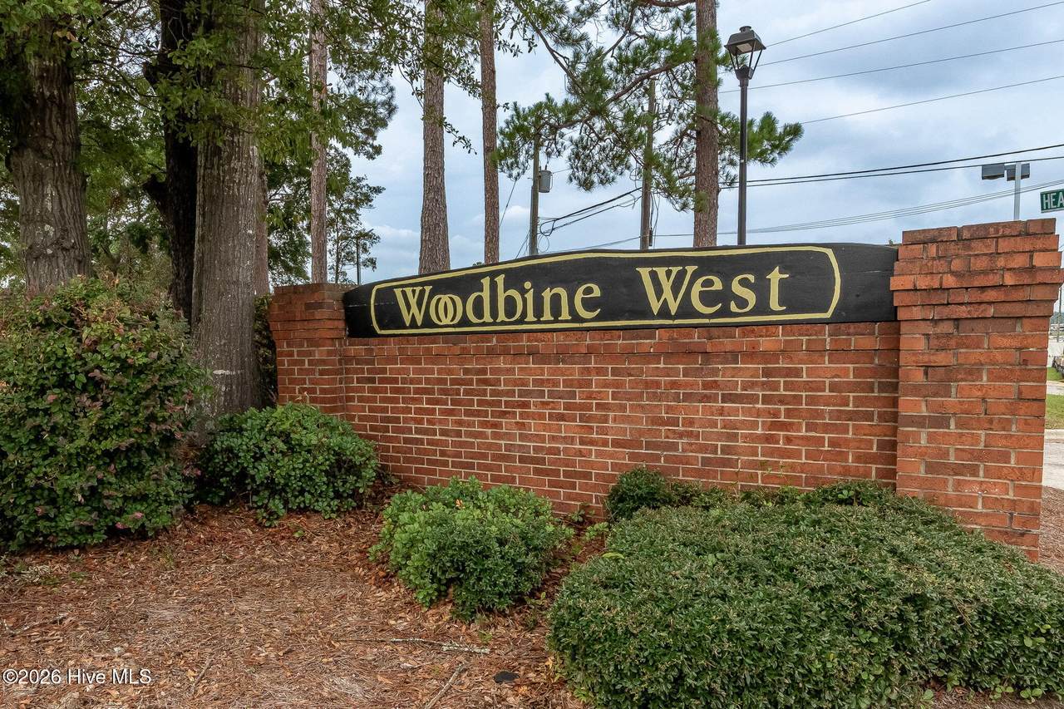
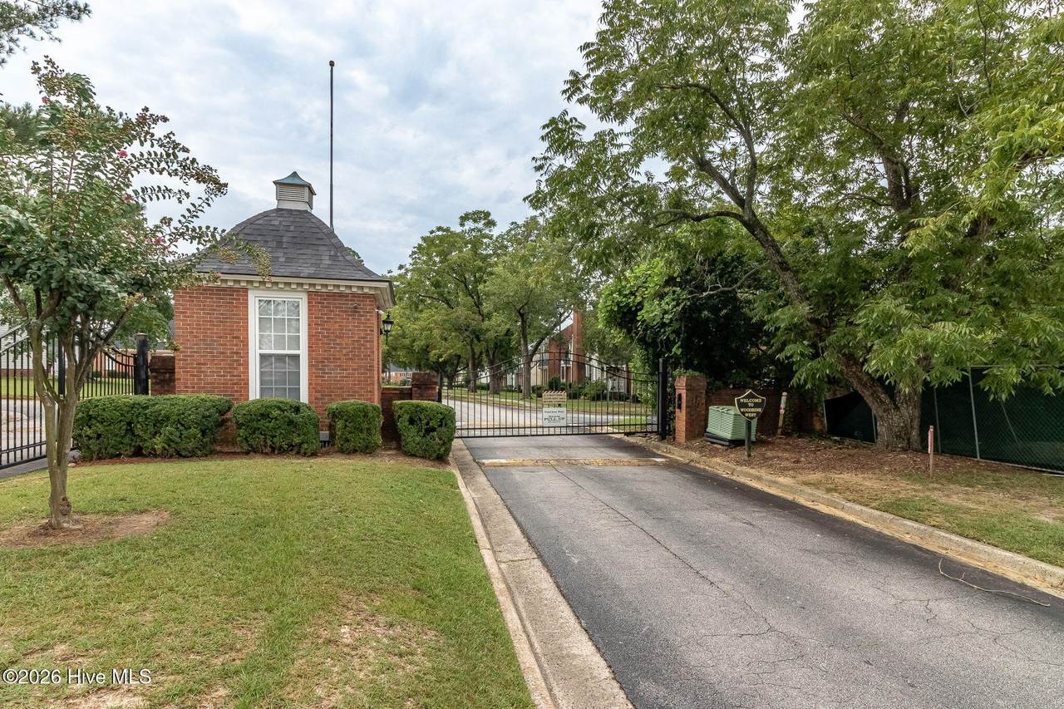
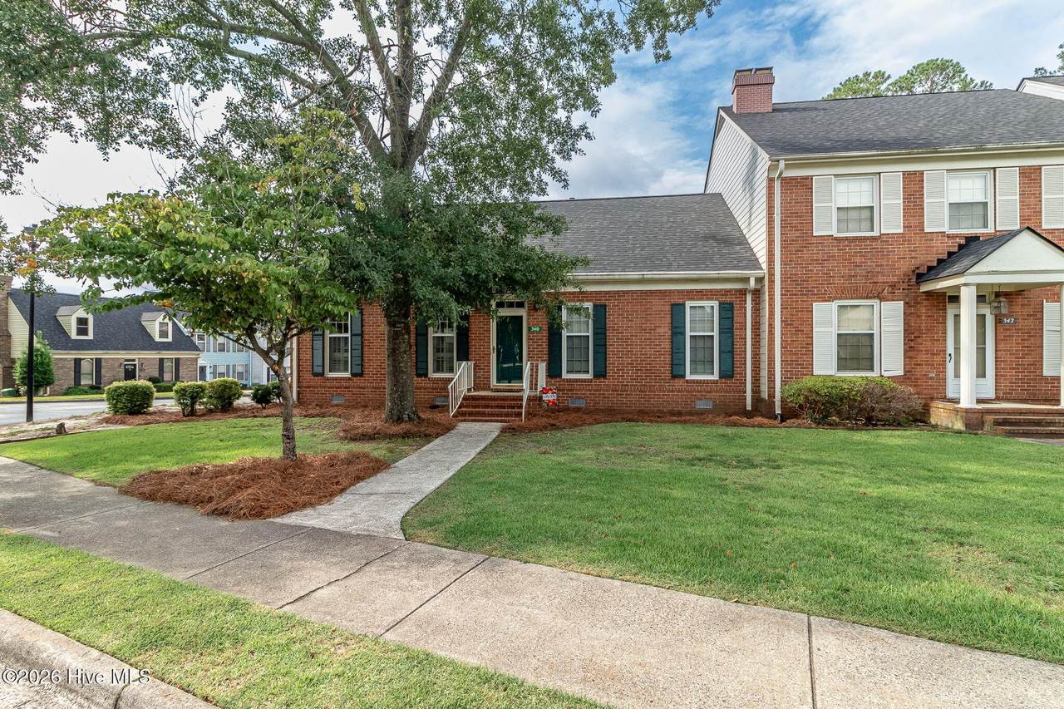
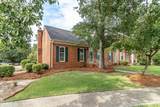
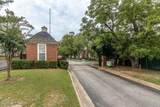
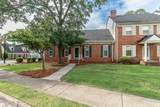
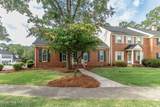
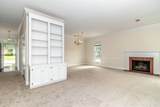
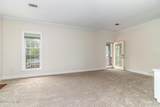
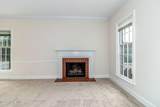
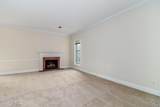
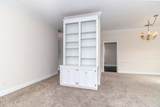
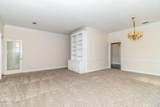
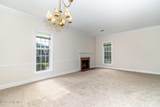
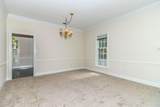
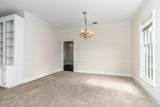
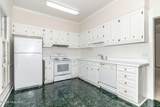
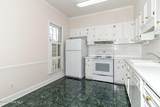
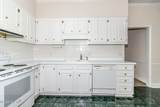
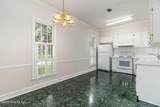
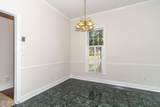
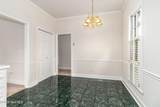
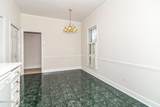
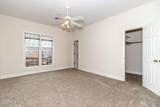
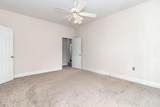
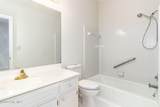
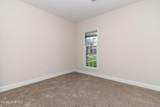
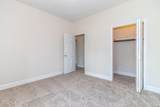
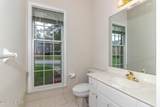
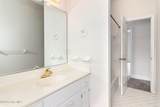
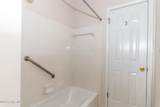
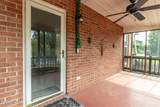
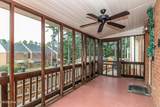
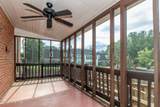
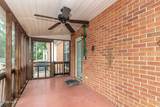
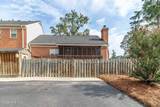
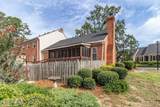
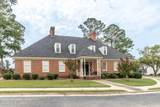
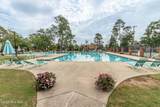
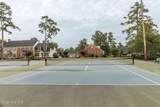
Sought after 2 bedroom flat in Woodbine West. Perfect for that buyer who desires the good life with none of the responsibility! Gated community with Pool, tennis courts and club house. Freshly painted interior and ready for new owner! Kitchen includes double porcelain sink, refrigerator, abundance of cabinets and pantry as an added bonus. Master bedroom with walk-in closet. Additional guest room and second full bath. Formal dining area open to living room. Fireplace with gas logs for those chilly evenings coming soon. Built in bookcases. Excellent condition. Enjoy outside on rear screened porch. Affordably priced and ready to view.

Monthly Payment Calculator


[Hive MLS] logoThe data relating to real estate on this web site comes in part from the Internet Data Exchange program of Hive MLS LLC, and is updated as of 2026-10-09T20:34:26.393. All information is deemed reliable but not guaranteed and should be independently verified. All properties are subject to prior sale, change, or withdrawal. Neither listing broker(s) nor River Realty CSRA, LLC shall be responsible for any typographical errors, misinformation, or misprints, and shall be held totally harmless from any damages arising from reliance upon these data. © 2026 Hive MLS LLC
www.michaelshomestore.com/homes/180855952
Print Image

340 Folkstone Circle Augusta, GA 30907

  • Price: $195,000
  • Status: Active
  • On Site: 35 Days
  • Updated: 65 min ago
  • MLS #: 100601242
2
Beds
2
Baths
0
½ Baths
0.17
Acres
1,386
SQFT
$141
$/SQFT
1979
Built
Neighborhood:
Woodbine West Condominiums
County:
Richmond
Area:
Augusta
Elementary School:
Warren
Middle School:
Tutt
High School:
Westside
Property Description
Sought after 2 bedroom flat in Woodbine West. Perfect for that buyer who desires the good life with none of the responsibility! Gated community with Pool, tennis courts and club house. Freshly painted interior and ready for new owner! Kitchen includes double porcelain sink, refrigerator, abundance of cabinets and pantry as an added bonus. Master bedroom with walk-in closet. Additional guest room and second full bath. Formal dining area open to living room. Fireplace with gas logs for those chilly evenings coming soon. Built in bookcases. Excellent condition. Enjoy outside on rear screened porch. Affordably priced and ready to view.
Exterior Features

Attached Garage Spaces 0 Attached Garage YN No Carport Spaces 0 Construction Materials See RemarksBrick Veneer Detached Garage Spaces 0 Entry Level 1 Exterior Features End Unit Exterior Finish Brick Veneer Fencing Back YardFenced Foundation Details Crawl Space Garage YN No Parking Features Asphalt Parking Total 2 Patio And Porch Features ScreenedRear Porch Pool Features See Remarks Roof Architectural Shingle Structure Type Stick BuiltSee Remarks View See Remarks

Interior Features

Accessibility Features Accessible Approach with Ramp Appliances RefrigeratorDisposalDishwasherElectric Range Attic Features Pull-Down Stairs Basement None Building Area Total 1386 Cooling Central Air Cooling YN Yes Dining Room Type Formal Fireplace Features Gas Log Fireplace YN Yes Flooring CarpetParquetVinylCeramic Tile Heating ElectricHeat Pump Heating System Fuel Source Electric Heating YN Yes Interior Features Walk-in Closet(s)Entrance FoyerBookcasesPantryBlinds/ShadesBuilt-in FeaturesEat-in KitchenGas LogWalk-In Closet(s) Laundry Features Dryer HookupWasher HookupLaundry Closet Levels End UnitOne Primary Bedroom Level Primary Living Area Rooms Bedroom 2 (Main Level) Living Room (Main Level) Dining Room (Main Level) Master Bedroom (Main Level) Kitchen (Main Level) Breakfast Nook (Main Level) Rooms Total 6 Water Heater Electric

Property Features

Association Amenities Roof MaintenanceClubhouseCommunity PoolGatedMaintenance GroundsWater Association Fee 3300 Association YN Yes Frontage Type See Remarks Horse YN No In City Limits YN No Island Or Mainland Mainland Listing Terms CashConventional New Construction YN No Other Structures Outbuilding Property Sub Type Condominium Road Frontage Type Private Road Sewer Provider County Sewer Special Listing Conditions Individual Tax Amount 1090.63 Tax Year 2025 Trash Collection City Pick-UP Utilities Natural Gas Connected Water Source County Water Waterfront YN No Zoning R-1

Listing information © 2026 Hive MLS
Listing courtesy of Terri Thomas of RE/MAX Reinvented: .


[Hive MLS] logoThe data relating to real estate on this web site comes in part from the Internet Data Exchange program of Hive MLS LLC, and is updated as of 2026-10-09T20:34:26.393. All information is deemed reliable but not guaranteed and should be independently verified. All properties are subject to prior sale, change, or withdrawal. Neither listing broker(s) nor River Realty CSRA, LLC shall be responsible for any typographical errors, misinformation, or misprints, and shall be held totally harmless from any damages arising from reliance upon these data. © 2026 Hive MLS LLC
 
https://bt-photos.global.ssl.fastly.net/ncreg/1280_boomver_1_93f35f5d334cdf34b821df9250a25242-2.jpg https://bt-photos.global.ssl.fastly.net/ncreg/1280_boomver_1_93f35f5d334cdf34b821df9250a25242-2.jpg https://bt-photos.global.ssl.fastly.net/ncreg/1280_boomver_1_93f35f5d334cdf34b821df9250a25242-2.jpg
Logo
River Realty CSRA, LLC
505 E. Buena Vista Ave
North Augusta SC, 29841