





Description
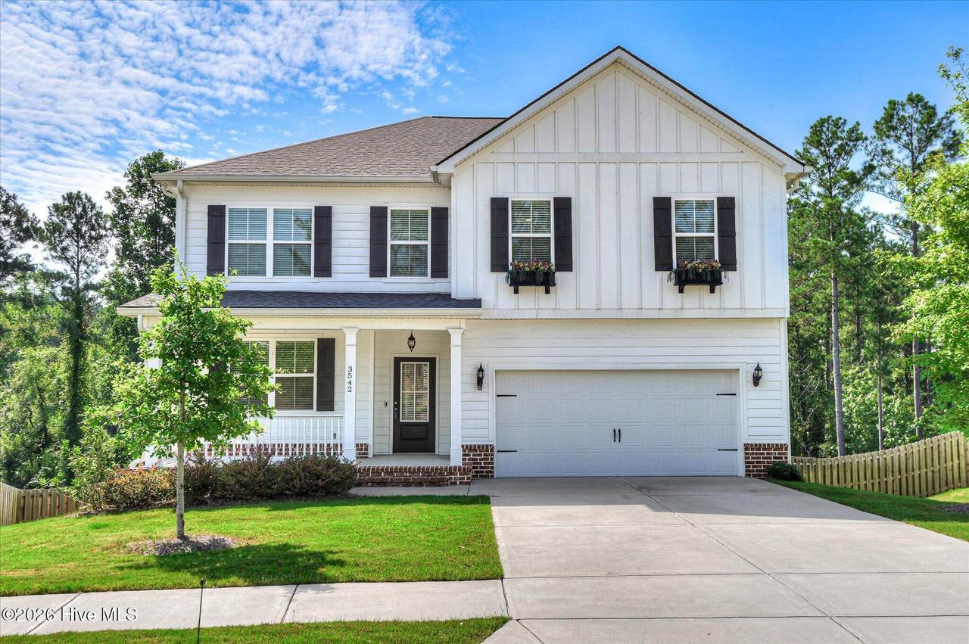
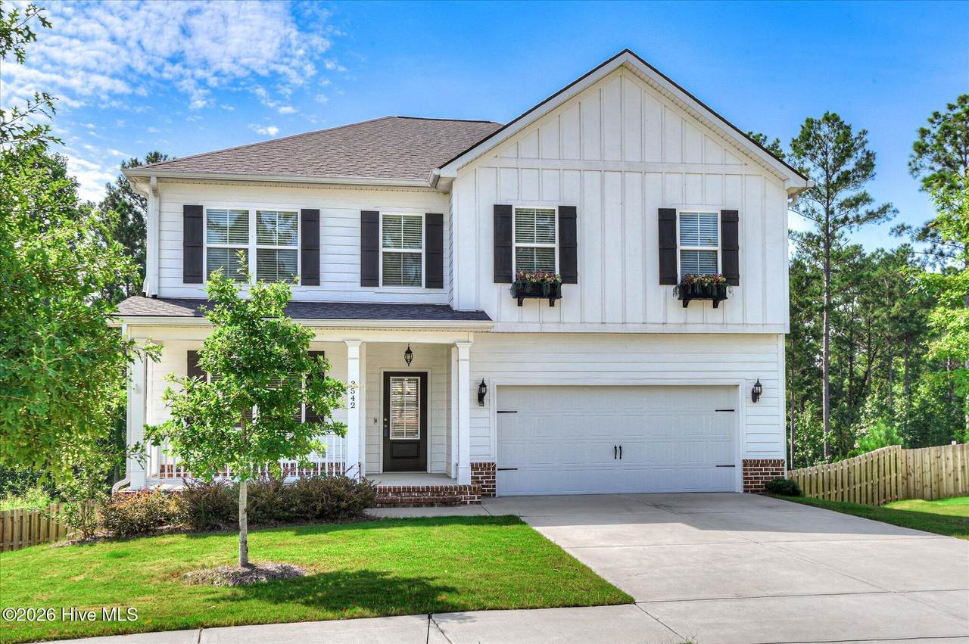
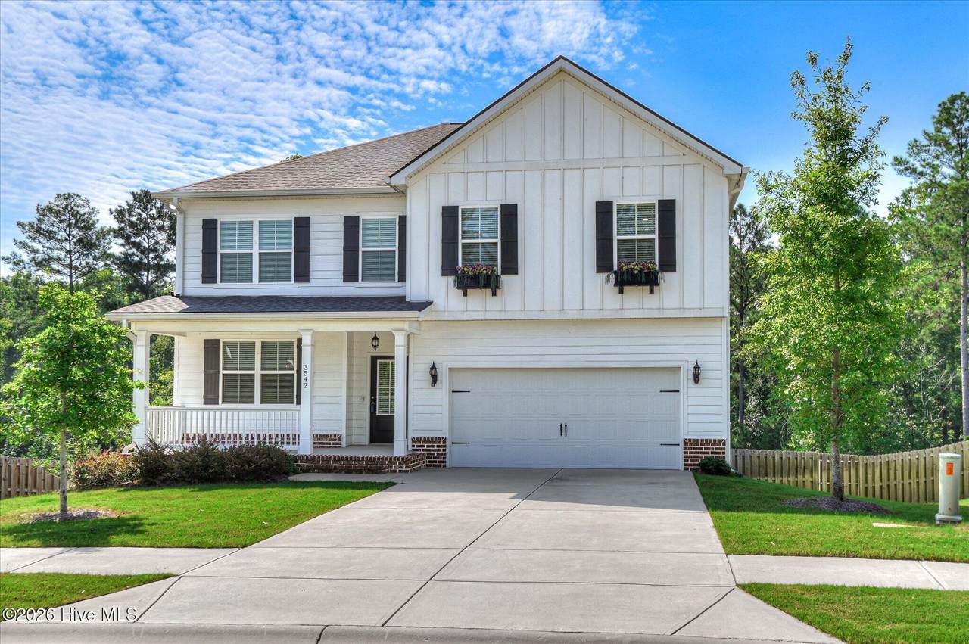
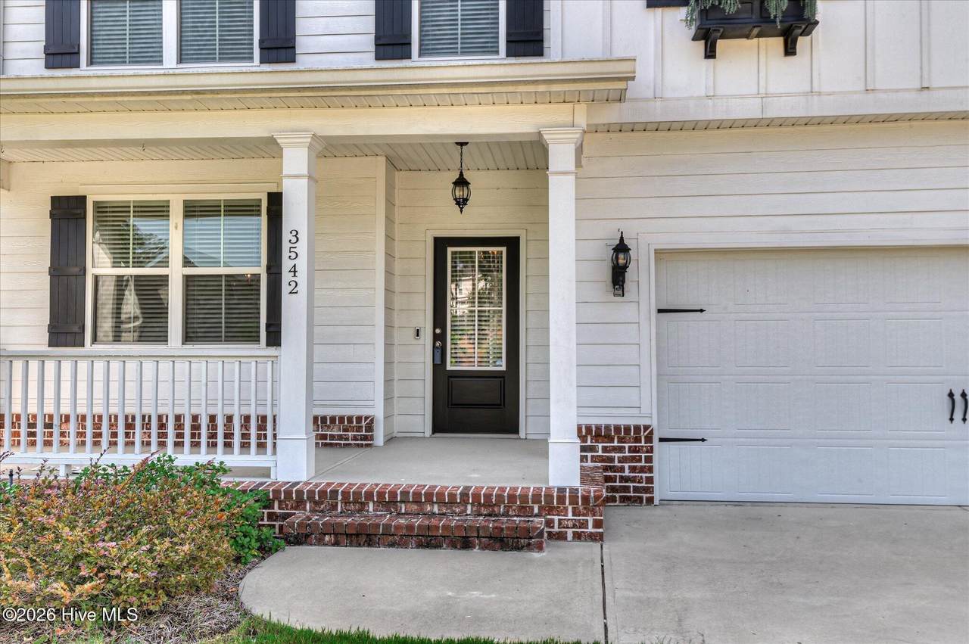
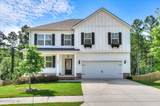
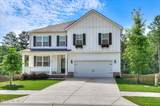
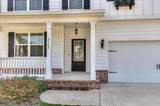
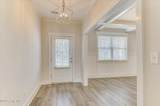
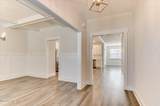
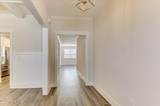
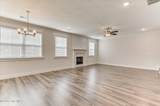
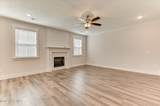
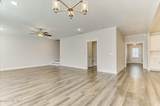
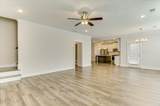
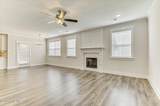
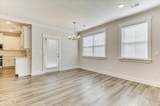
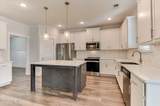
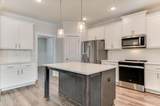
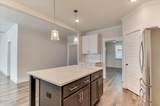
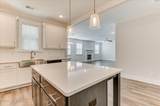
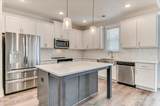
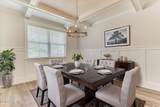
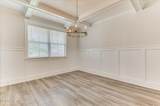
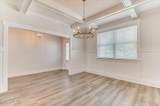
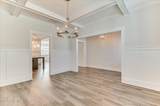
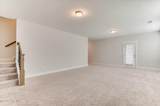
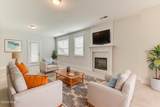
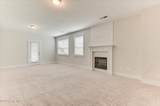
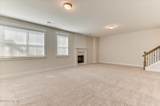
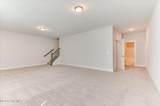
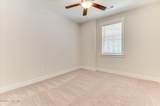
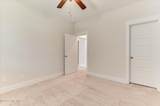
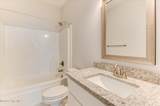
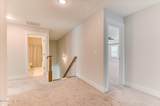
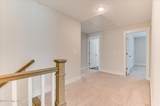
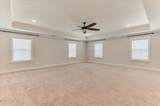
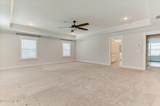
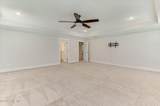
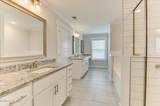
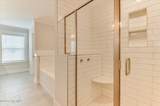
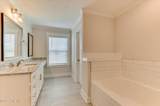
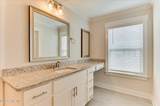
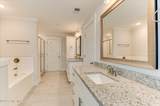
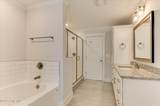
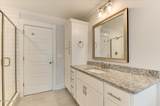
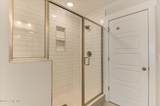
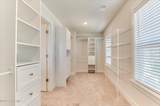
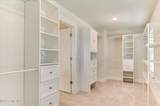
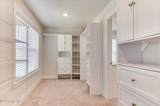
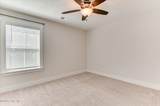
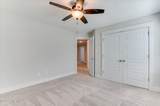
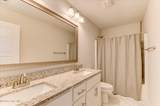
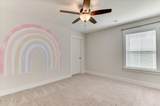
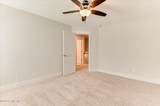
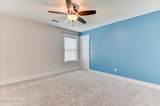
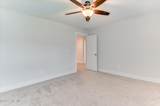
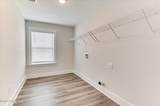
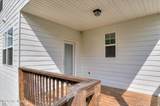
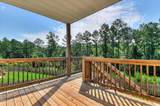
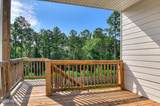
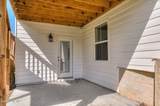
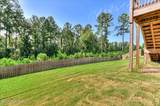
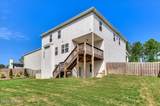
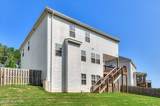
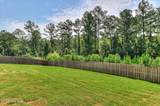
SPACE, STYLE, AND LOCATION...THIS ONE CHECKS ALL THE BOXES! If room to spread out and a heck of a deal is on your wish list, this 5-bedroom, 4-bath home with approximately 3,839 heated square feet delivers! Priced $41k+ UNDER ASSESSED VALUE, this better than new construction dollhouse with a rocking chair front porch overlooking green space (not a neighbor!) directly across the street is waiting for you! Located in the desirable Whispering Pines community, this spacious home offers a versatile floor plan designed for everyday living, entertaining, working from home, and hosting guests. The main level features beautiful hardwood flooring, generous gathering spaces, a well-appointed kitchen with quartz countertops, stainless steel appliances, island, and plenty of workspace. The coffered ceiling dining room boasts judges paneling and opens to the inviting long entryhall leading to the huge family room with ship lap flanked electric fireplace and separate casual dining area with French door leading to the main deck level. Upstairs, you'll find a spacious primary retreat, with separate garden/soaking tub and shower as well as two separate, expansive vanities. Three additional bedrooms, and the roomy laundry room are tucked away on the second level as well. The finished basement adds an entirely separate level of possibilities with another bedroom, full bath, recreation/living space, second electric fireplace with mantel and additional storage. Step outside to enjoy the privacy-fenced backyard, upper deck and lower patio, giving you plenty of options for relaxing or entertaining outdoors. Whispering Pines offers sought-after neighborhood amenities including a community pool, playground, sidewalks, streetlights and walking trails, all while being conveniently located near shopping, dining, schools and major commuter routes. Nearly 3,900 square feet, five bedrooms, four full baths, a finished basement and a fantastic Columbia County location--there's a lot of house here to love
-
5BEDS
-
N/AACRES
-
3BATHS
-
11/2 BATHS
-
3,839SQFT
-
$139$/SQFT
School Information
Description
SPACE, STYLE, AND LOCATION...THIS ONE CHECKS ALL THE BOXES! If room to spread out and a heck of a deal is on your wish list, this 5-bedroom, 4-bath home with approximately 3,839 heated square feet delivers! Priced $41k+ UNDER ASSESSED VALUE, this better than new construction dollhouse with a rocking chair front porch overlooking green space (not a neighbor!) directly across the street is waiting for you! Located in the desirable Whispering Pines community, this spacious home offers a versatile floor plan designed for everyday living, entertaining, working from home, and hosting guests. The main level features beautiful hardwood flooring, generous gathering spaces, a well-appointed kitchen with quartz countertops, stainless steel appliances, island, and plenty of workspace. The coffered ceiling dining room boasts judges paneling and opens to the inviting long entryhall leading to the huge family room with ship lap flanked electric fireplace and separate casual dining area with French door leading to the main deck level. Upstairs, you'll find a spacious primary retreat, with separate garden/soaking tub and shower as well as two separate, expansive vanities. Three additional bedrooms, and the roomy laundry room are tucked away on the second level as well. The finished basement adds an entirely separate level of possibilities with another bedroom, full bath, recreation/living space, second electric fireplace with mantel and additional storage. Step outside to enjoy the privacy-fenced backyard, upper deck and lower patio, giving you plenty of options for relaxing or entertaining outdoors. Whispering Pines offers sought-after neighborhood amenities including a community pool, playground, sidewalks, streetlights and walking trails, all while being conveniently located near shopping, dining, schools and major commuter routes. Nearly 3,900 square feet, five bedrooms, four full baths, a finished basement and a fantastic Columbia County location--there's a lot of house here to love
 The data relating to real estate on this web site comes in part from the Internet Data Exchange program of Hive MLS LLC, and is updated as of 2026-10-08T08:37:15.44. All information is deemed reliable but not guaranteed and should be independently verified. All properties are subject to prior sale, change, or withdrawal. Neither listing broker(s) nor River Realty CSRA, LLC shall be responsible for any typographical errors, misinformation, or misprints, and shall be held totally harmless from any damages arising from reliance upon these data. © 2026 Hive MLS LLC