
































Description
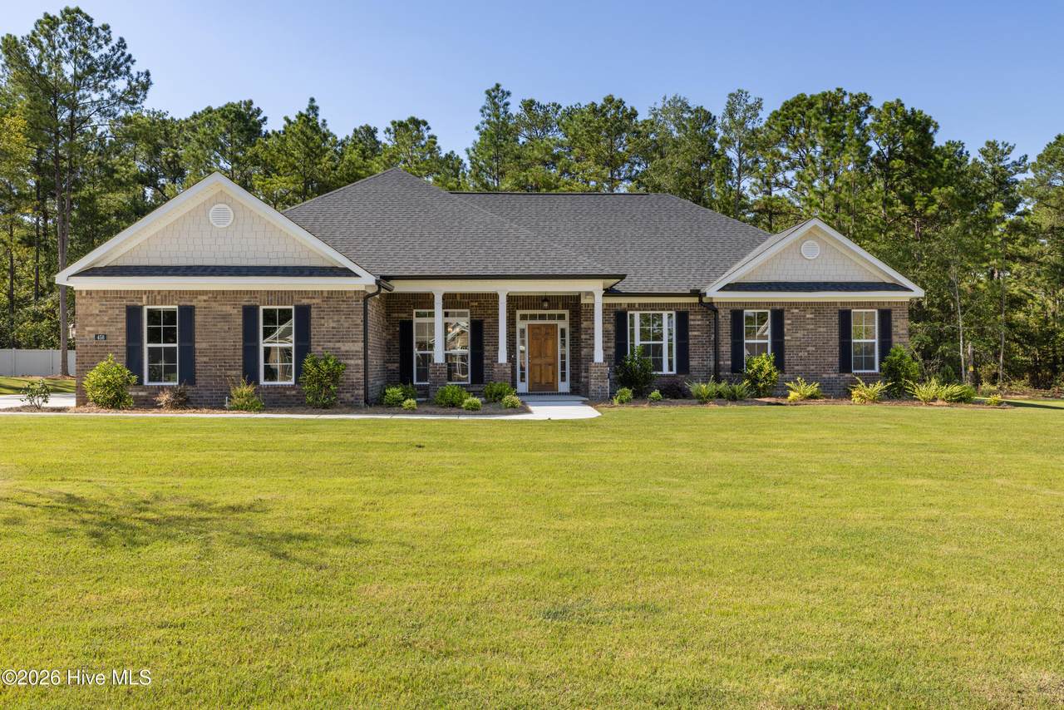
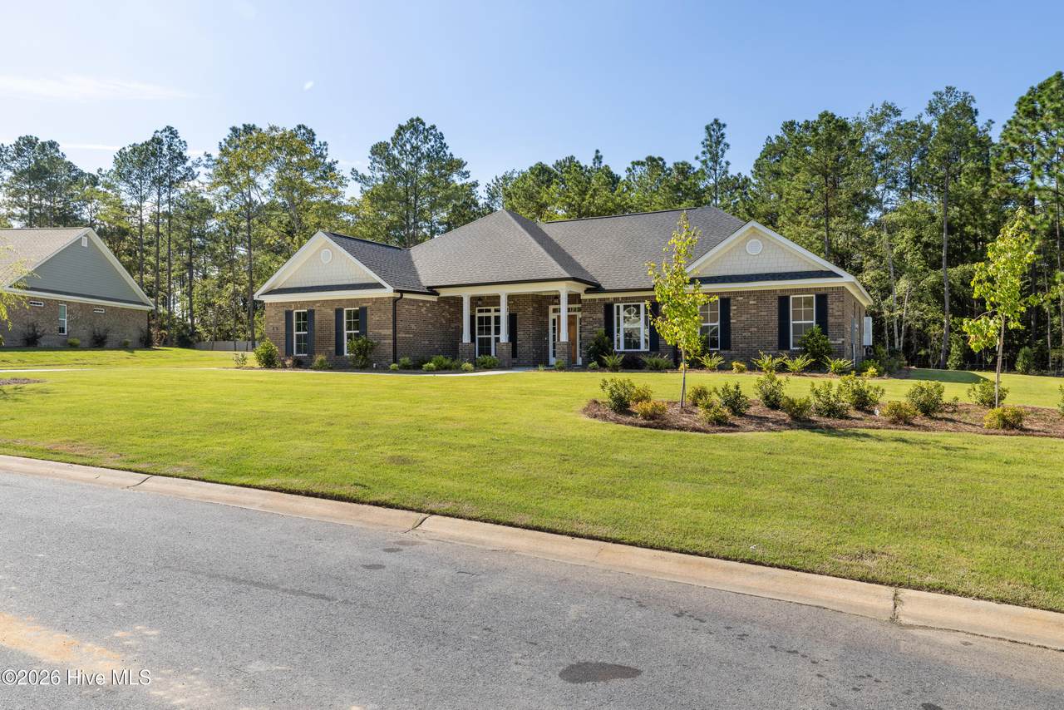
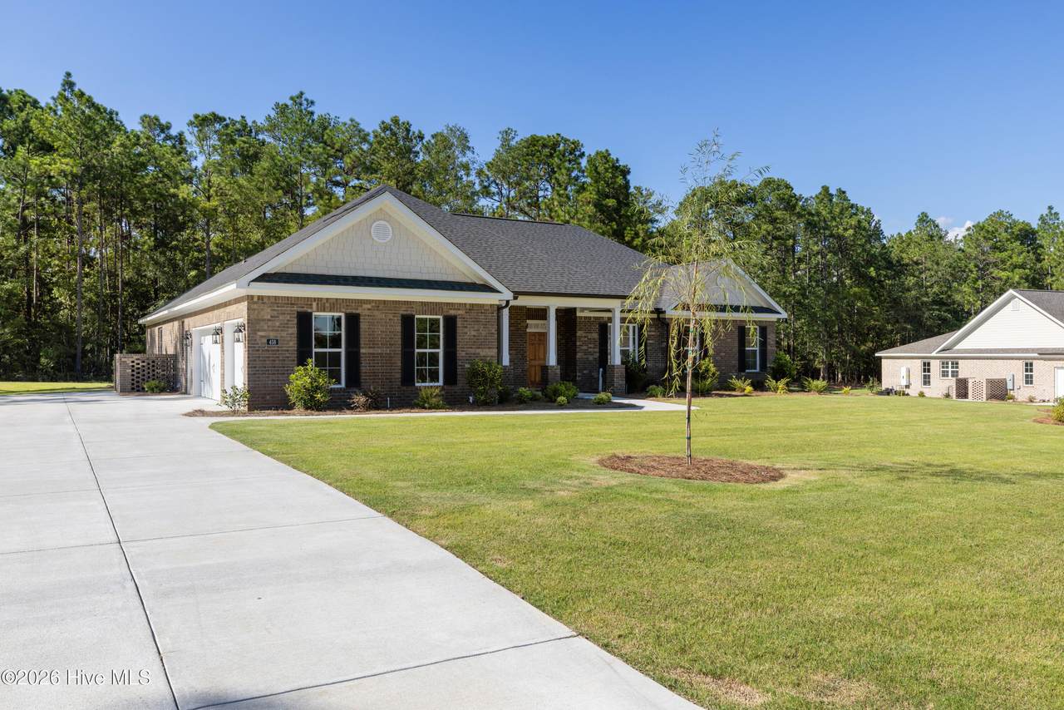
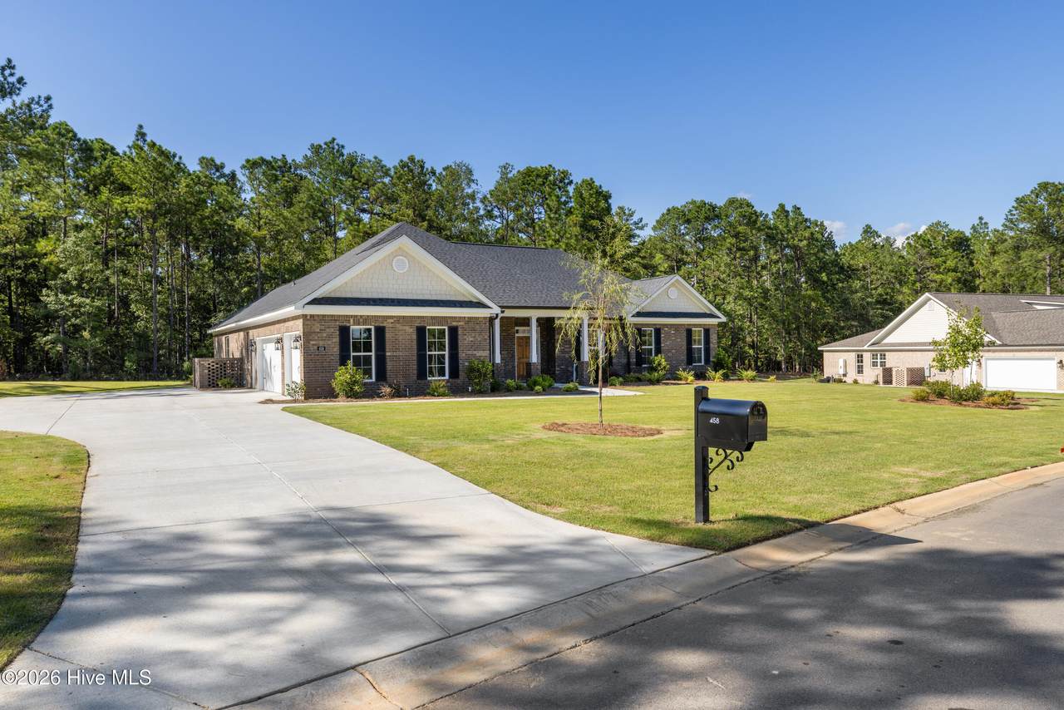
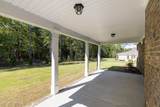
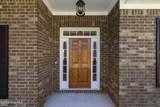
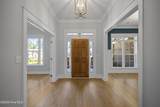
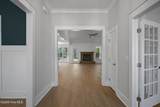
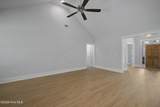
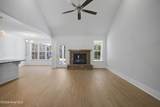
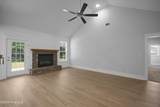
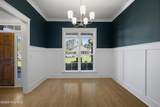
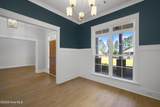
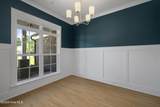
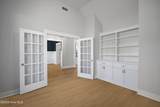
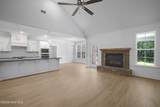
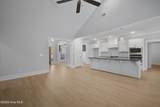
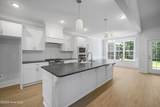
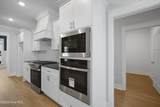
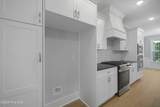
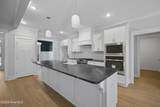
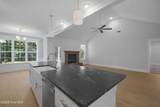
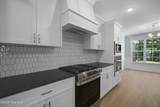
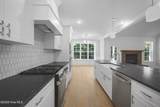
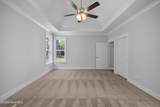
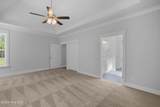
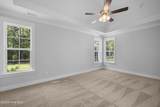
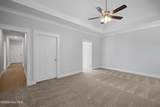
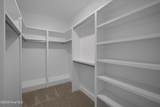
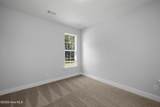
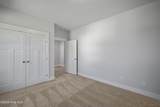
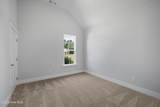
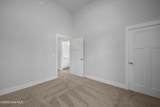
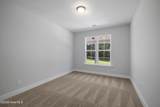
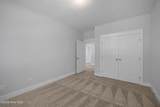
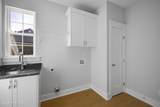
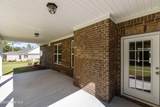
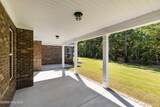
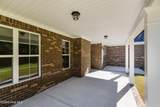
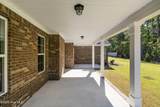
Looking for a new construction home in Aiken, SC, with single-level living, a private office, and a three-car garage? Discover the Averly Manor 17 E.L. in Cedar Creek, offering 2,799 square feet, four bedrooms, two and a half baths, and a $10,000 builder incentive toward upgrades or closing costs. From everyday routines to weekend gatherings, this split-bedroom floor plan gives you room to connect and space to yourself. A covered front porch opens to a welcoming foyer with a private office nearby. The formal dining room flows into the kitchen and a vaulted great room, where a fireplace creates a natural gathering spot and expansive windows bring in beautiful daylight. A large kitchen island offers space to prep, serve, and catch up, while the vaulted ceiling adds an open, airy feel. Beyond the kitchen pantry, a separate power pantry gives you options: organize bulk groceries, create your coffee station, or keep extra prep essentials within reach. A mudroom and nearby half bath provide everyday convenience between the living areas and three-car garage. Set apart in its own wing, the owner's suite features a tray ceiling, generous walk-in closet, and a bathroom with a double vanity, soaking tub, separate tiled walk-in shower, and private water closet. Across the home, three additional bedrooms with vaulted ceilings share a full bath. Enjoy fresh air from the covered back porch, and appreciate the thoughtful details built into the Easy Living design: wider doorways, a step-free entry, and wall bracing for future grab bars. Located in Cedar Creek, this new Aiken home puts golf, recreation, and outdoor enjoyment close to home. Community amenities include an 18-hole championship golf course, practice range, tennis and pickleball courts, a junior Olympic pool, dining facility, community center, library, three neighborhood parks, and more than 10 miles of nature trails. Shopping, dining, schools, and Historic Downtown Aiken are also convenient. Schedule your private tour to experience the spacious layout, explore the power pantry, and see how the Averly Manor 17 E.L. fits your plans. Ask for details about the $10,000 builder incentive. 625-CC-7009-01
-
4BEDS
-
0.61ACRES
-
2BATHS
-
11/2 BATHS
-
2,799SQFT
-
$223$/SQFT
School Information
Description
Looking for a new construction home in Aiken, SC, with single-level living, a private office, and a three-car garage? Discover the Averly Manor 17 E.L. in Cedar Creek, offering 2,799 square feet, four bedrooms, two and a half baths, and a $10,000 builder incentive toward upgrades or closing costs. From everyday routines to weekend gatherings, this split-bedroom floor plan gives you room to connect and space to yourself. A covered front porch opens to a welcoming foyer with a private office nearby. The formal dining room flows into the kitchen and a vaulted great room, where a fireplace creates a natural gathering spot and expansive windows bring in beautiful daylight. A large kitchen island offers space to prep, serve, and catch up, while the vaulted ceiling adds an open, airy feel. Beyond the kitchen pantry, a separate power pantry gives you options: organize bulk groceries, create your coffee station, or keep extra prep essentials within reach. A mudroom and nearby half bath provide everyday convenience between the living areas and three-car garage. Set apart in its own wing, the owner's suite features a tray ceiling, generous walk-in closet, and a bathroom with a double vanity, soaking tub, separate tiled walk-in shower, and private water closet. Across the home, three additional bedrooms with vaulted ceilings share a full bath. Enjoy fresh air from the covered back porch, and appreciate the thoughtful details built into the Easy Living design: wider doorways, a step-free entry, and wall bracing for future grab bars. Located in Cedar Creek, this new Aiken home puts golf, recreation, and outdoor enjoyment close to home. Community amenities include an 18-hole championship golf course, practice range, tennis and pickleball courts, a junior Olympic pool, dining facility, community center, library, three neighborhood parks, and more than 10 miles of nature trails. Shopping, dining, schools, and Historic Downtown Aiken are also convenient. Schedule your private tour to experience the spacious layout, explore the power pantry, and see how the Averly Manor 17 E.L. fits your plans. Ask for details about the $10,000 builder incentive. 625-CC-7009-01
 The data relating to real estate on this web site comes in part from the Internet Data Exchange program of Hive MLS LLC, and is updated as of 2026-10-09T21:33:58.067. All information is deemed reliable but not guaranteed and should be independently verified. All properties are subject to prior sale, change, or withdrawal. Neither listing broker(s) nor River Realty CSRA, LLC shall be responsible for any typographical errors, misinformation, or misprints, and shall be held totally harmless from any damages arising from reliance upon these data. © 2026 Hive MLS LLC