


Skip To Content

517 Oak Chase Drive

Augusta, GA 30907
  • $2,000
  • STATUS: Closed
  • ON SITE: 16 Days
  • MLS #: 100605568
Sold - 10/09/2026
$2,000
Rental
  • 3
    BEDS
  • 0.25
    ACRES
  • 2
    BATHS
  • 0
    1/2 BATHS
  • 1,558
    SQFT
Neighborhood:
Type:
Rentals
Built:
1993
County:
Area:

School Information

Elementary School:
Middle School:
High School:

Description

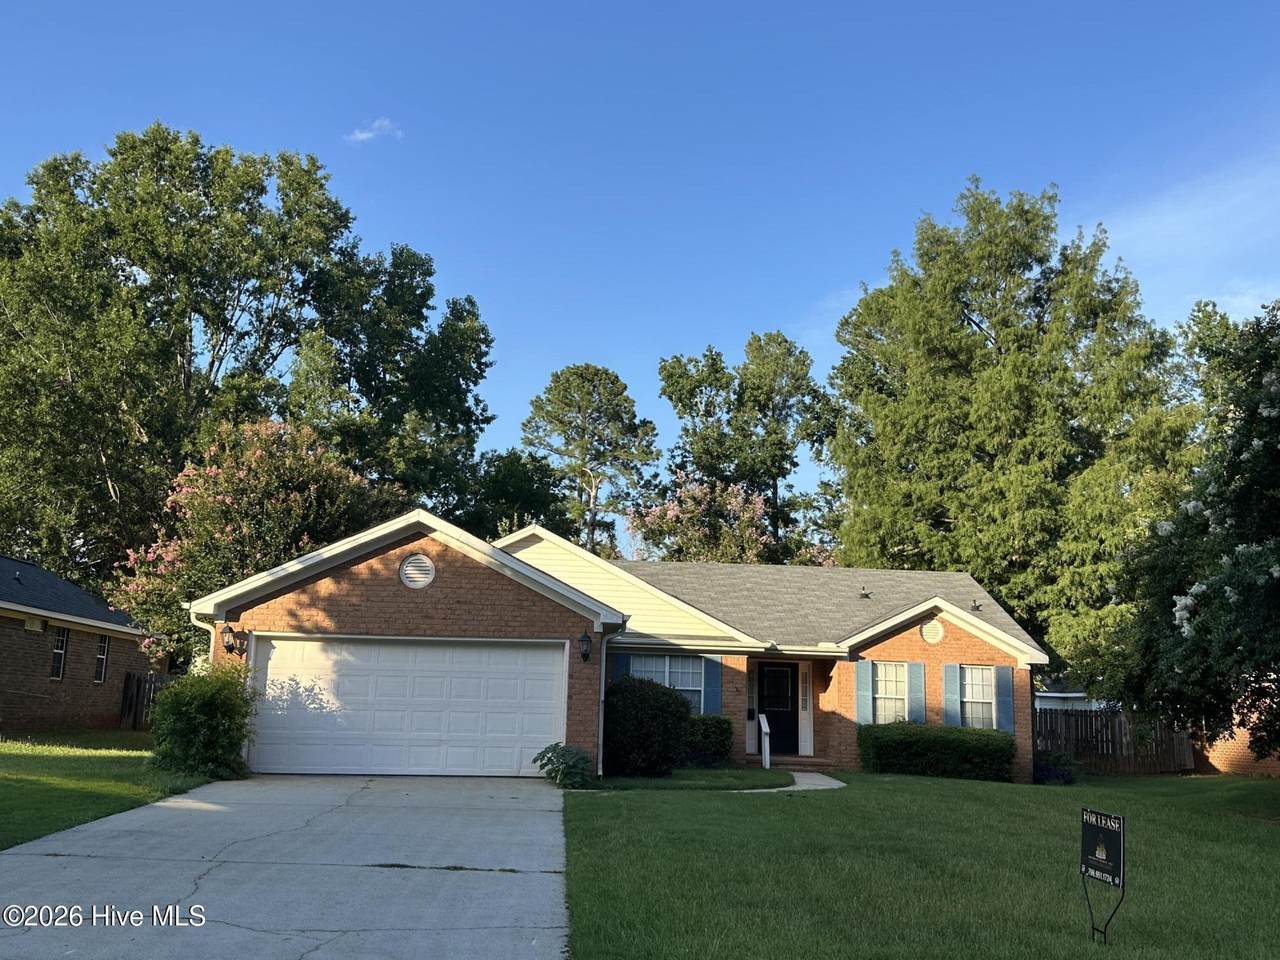
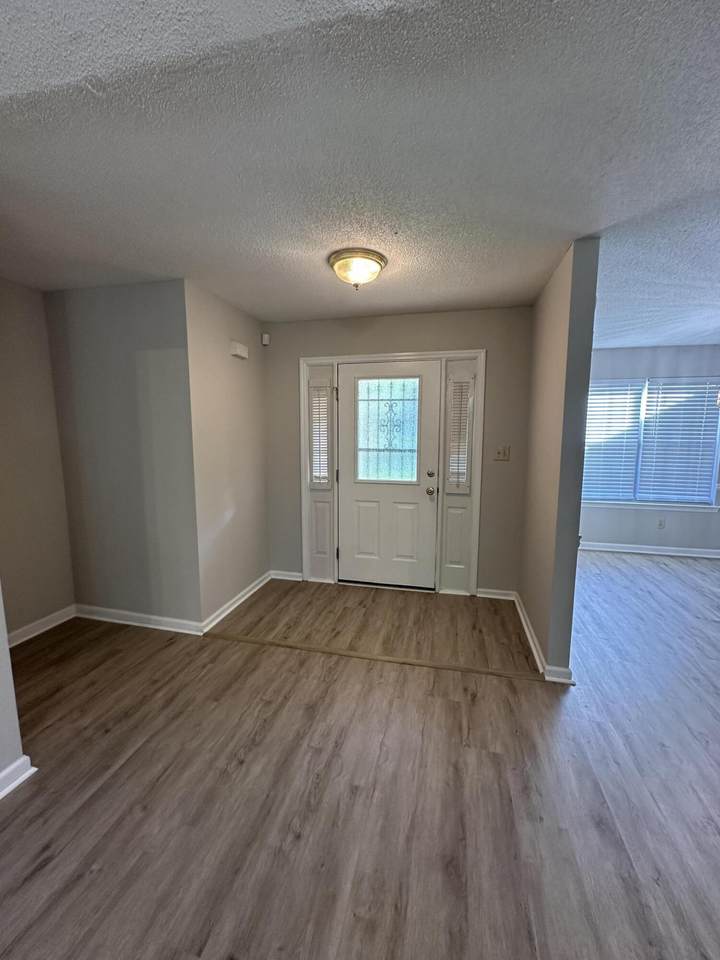
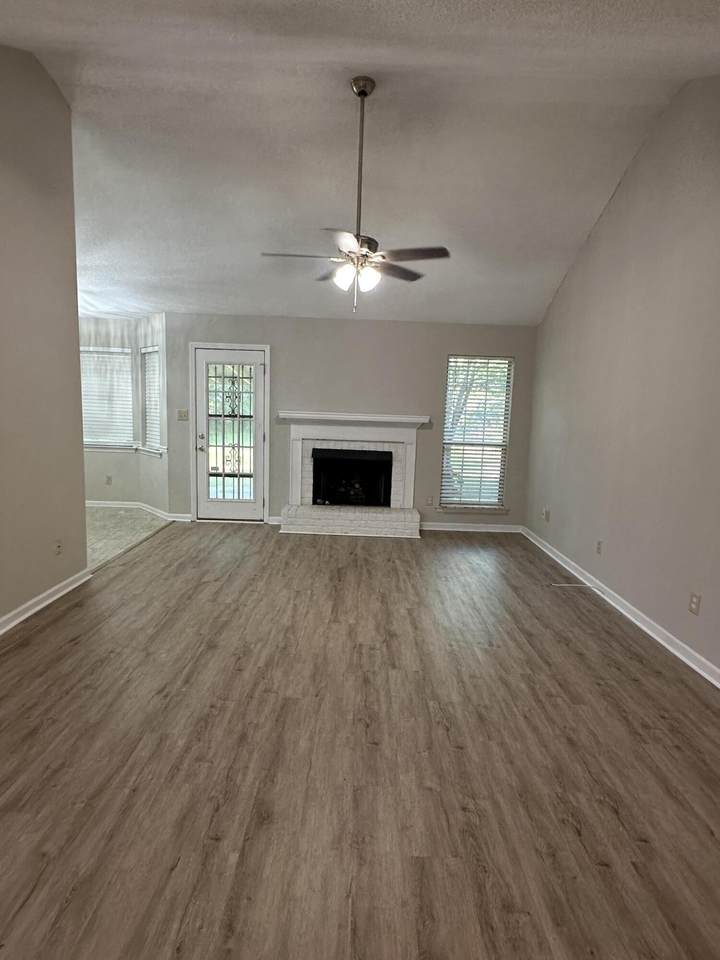
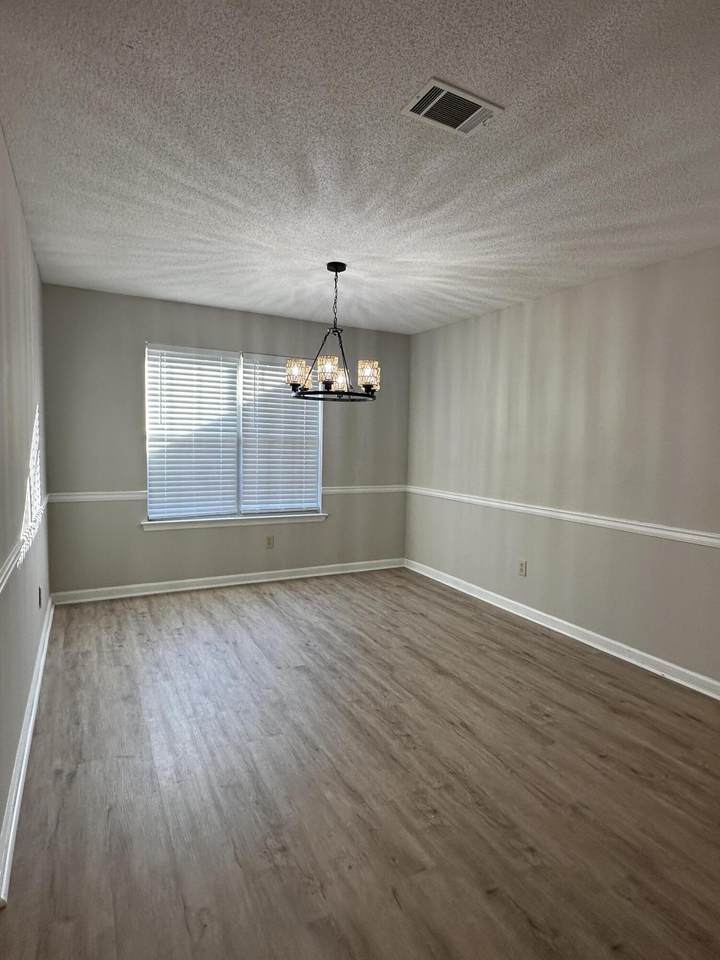
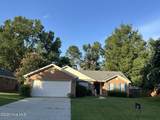
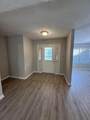
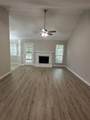
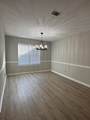
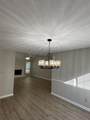
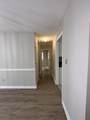
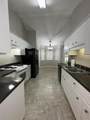
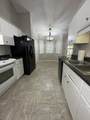
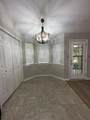
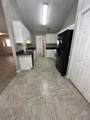
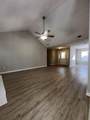
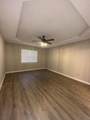
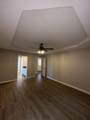
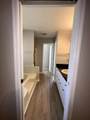
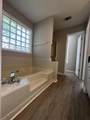
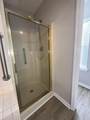
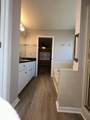
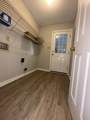
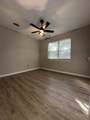
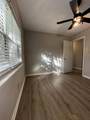
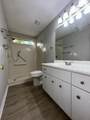
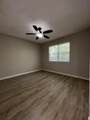
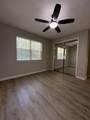
AVAILABLE NOW FOR MOVE-IN! Welcome to 517 Oak Chase Drive in Martinez, GA! This UPDATED brick ranch offers a desirable split-bedroom floor plan with 3 bedrooms, 2 full baths, handicap-accessible features, and a spacious layout designed for comfortable one-level living. Step inside to find LVP flooring, custom interior paint, and an updated lighting package throughout. The spacious great room features a cathedral ceiling and gas fireplace, creating a warm and inviting centerpiece for the home. The eat-in kitchen offers plenty of space for casual dining, while the separate formal dining room provides additional room for entertaining. The private primary suite features a tray ceiling, walk-in closet, and spacious en-suite bath with a garden tub, separate glass-enclosed shower, and private water closet. Two additional bedrooms and a second full bath are located on the opposite side of the home, providing added privacy. Additional features include a dedicated laundry room and two-car garage with remote opener. Outside, enjoy a BIG, BEAUTIFUL backyard enclosed by a privacy fence, complete with fruit trees and a huge storage building offering plenty of space for lawn equipment, hobbies, and additional storage. Located in an established Martinez neighborhood convenient to shopping, restaurants, schools, and interstate access. LOCATION, LOCATION, LOCATION! **Available now for immediate move-in!**


[Hive MLS] logoThe data relating to real estate on this web site comes in part from the Internet Data Exchange program of Hive MLS LLC, and is updated as of 2026-10-10T12:35:15.293. All information is deemed reliable but not guaranteed and should be independently verified. All properties are subject to prior sale, change, or withdrawal. Neither listing broker(s) nor River Realty CSRA, LLC shall be responsible for any typographical errors, misinformation, or misprints, and shall be held totally harmless from any damages arising from reliance upon these data. © 2026 Hive MLS LLC
www.michaelshomestore.com/homes/181467440
Print Image

517 Oak Chase Drive Augusta, GA 30907

  • Price: $1,850/mo.
  • Status: Closed
  • On Site: 16 Days
  • Updated: 23 min ago
  • MLS #: 100605568
3
Beds
2
Baths
0
½ Baths
0.25
Acres
1,558
SQFT
1993
Built
Neighborhood:
Forest Creek
County:
Columbia
Area:
Augusta
Elementary School:
Blue Ridge
Middle School:
Stallings Island
High School:
Lakeside
Property Description
AVAILABLE NOW FOR MOVE-IN! Welcome to 517 Oak Chase Drive in Martinez, GA! This UPDATED brick ranch offers a desirable split-bedroom floor plan with 3 bedrooms, 2 full baths, handicap-accessible features, and a spacious layout designed for comfortable one-level living. Step inside to find LVP flooring, custom interior paint, and an updated lighting package throughout. The spacious great room features a cathedral ceiling and gas fireplace, creating a warm and inviting centerpiece for the home. The eat-in kitchen offers plenty of space for casual dining, while the separate formal dining room provides additional room for entertaining. The private primary suite features a tray ceiling, walk-in closet, and spacious en-suite bath with a garden tub, separate glass-enclosed shower, and private water closet. Two additional bedrooms and a second full bath are located on the opposite side of the home, providing added privacy. Additional features include a dedicated laundry room and two-car garage with remote opener. Outside, enjoy a BIG, BEAUTIFUL backyard enclosed by a privacy fence, complete with fruit trees and a huge storage building offering plenty of space for lawn equipment, hobbies, and additional storage. Located in an established Martinez neighborhood convenient to shopping, restaurants, schools, and interstate access. LOCATION, LOCATION, LOCATION! **Available now for immediate move-in!**
Exterior Features

Attached Garage YN Yes Carport Spaces 0 Construction Materials BrickWood Frame Detached Garage Spaces 0 Door Features Thermal Doors Exterior Features GardenThermal Doors Exterior Finish Brick Fencing FencedPrivacy Garage YN No Parking Features AttachedConcreteGarage Door OpenerGarage Parking Total 2 Patio And Porch Features CoveredFront PorchRear Porch Structure Type Wood Frame View None

Interior Features

Accessibility Features Accessible KitchenAccessible Hallway(s)Accessible Full BathAccessible EntranceAccessible Central Living AreaAccessible Common AreaAccessible Kitchen AppliancesAccessible WasherDryer Appliances Built-In Electric OvenRefrigeratorDishwasher Attic Features Floored - PartialPull-Down Stairs Basement None Building Area Total 1558 Cooling Central Air Cooling YN Yes Flooring LVT/LVPCeramic Tile Heating Fireplace(s)Natural Gas Heating System Fuel Source Natural Gas Heating YN Yes Interior Features Walk-in Closet(s)Entrance FoyerPantryEat-in KitchenWalk-In Closet(s) Laundry Features Dryer HookupWasher Hookup Laundry Location Hookup - DryerHookup - Washer Levels One Primary Bedroom Level Primary Living Area Rooms Master Bedroom (Main Level) Bedroom 3 (Main Level) Dining Room (Main Level) Kitchen (Main Level) Bedroom 2 (Main Level) Great Room (Main Level) Breakfast Room (Main Level) Laundry (Main Level) Rooms Total 7 Security Features Smoke Detector(s) Unit Type 3 Bedroom

Property Features

Association Amenities Street Lights Association YN No Frontage Type See Remarks Fuel Tank Details None In City Limits YN Yes Island Or Mainland Mainland Lease Includes Home Owner Pays None Property Sub Type Single Family Residence Road Frontage Type Asphalt Sewer Provider Public Sewer Tenant Pays Trash CollectionGasWaterElectricityCable TVSewerCoolingDepositHeatingGrounds Care Water Source Public

Listing information © 2026 Hive MLS
Listing courtesy of Phoebe Woodcock of Premier Homes Property Management: .


[Hive MLS] logoThe data relating to real estate on this web site comes in part from the Internet Data Exchange program of Hive MLS LLC, and is updated as of 2026-10-10T12:35:15.293. All information is deemed reliable but not guaranteed and should be independently verified. All properties are subject to prior sale, change, or withdrawal. Neither listing broker(s) nor River Realty CSRA, LLC shall be responsible for any typographical errors, misinformation, or misprints, and shall be held totally harmless from any damages arising from reliance upon these data. © 2026 Hive MLS LLC
 
https://bt-photos.global.ssl.fastly.net/ncreg/1280_boomver_1_c1e02810ead18079c1a5f37abc9dcc54-2.jpg https://bt-photos.global.ssl.fastly.net/ncreg/1280_boomver_1_c1e02810ead18079c1a5f37abc9dcc54-2.jpg https://bt-photos.global.ssl.fastly.net/ncreg/1280_boomver_1_c1e02810ead18079c1a5f37abc9dcc54-2.jpg
Logo
River Realty CSRA, LLC
505 E. Buena Vista Ave
North Augusta SC, 29841