



Description
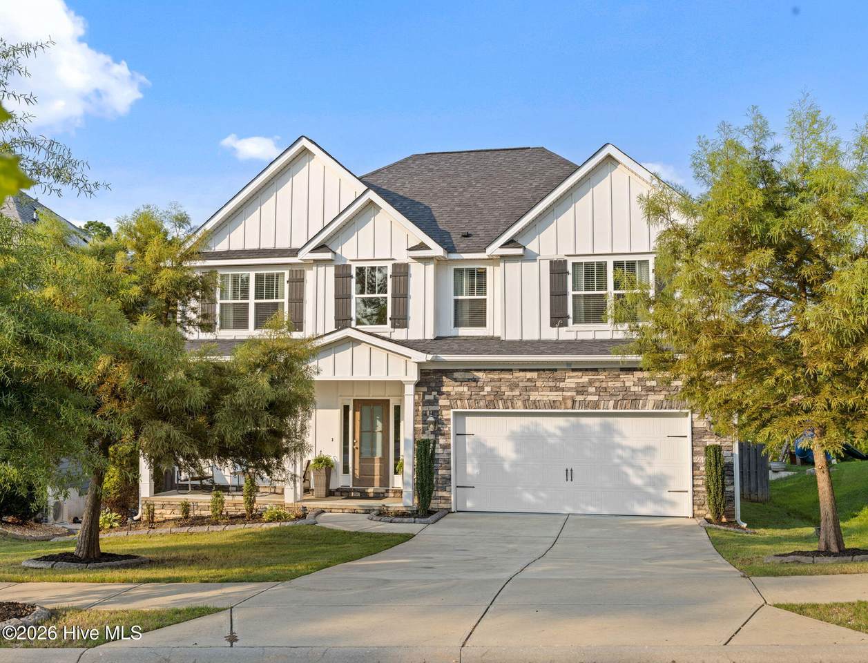
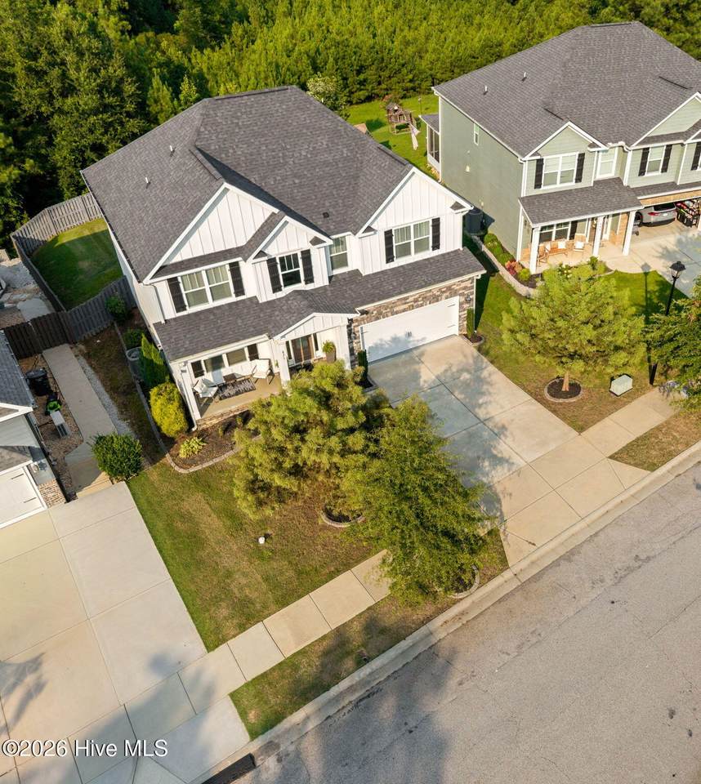
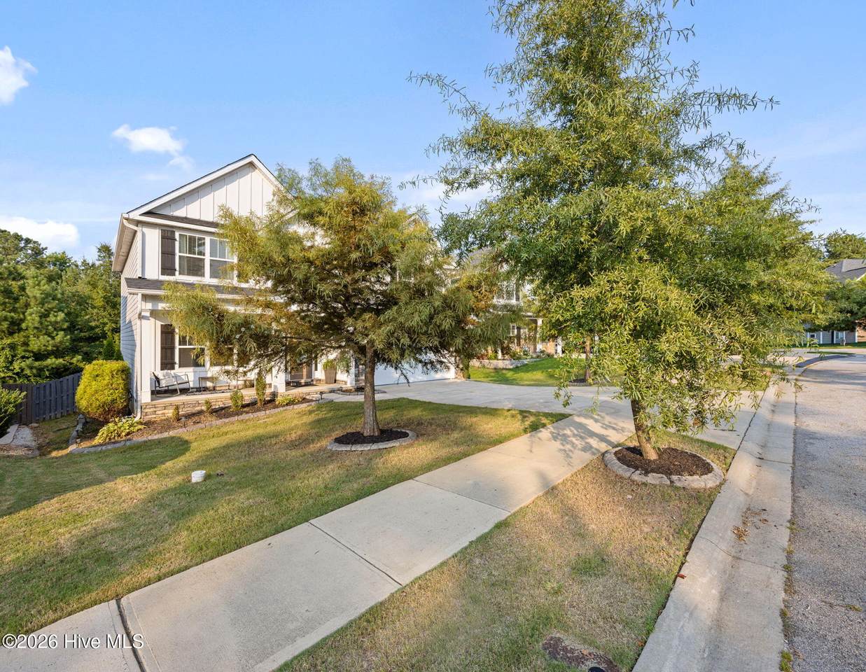
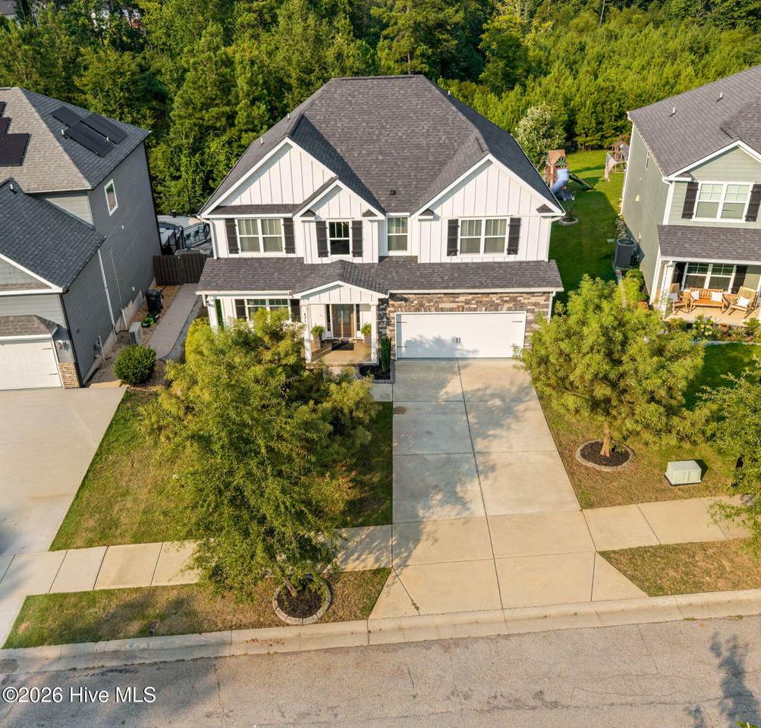
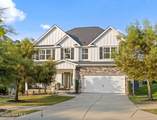
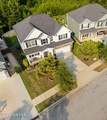
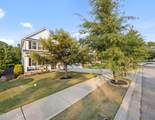
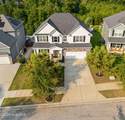
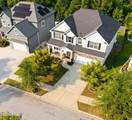
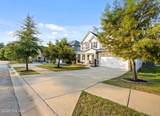
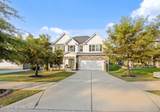
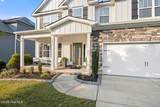
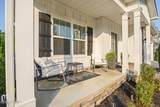
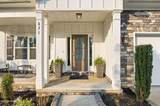
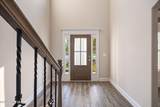
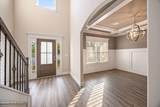
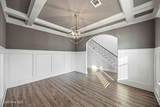
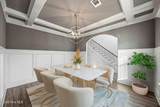
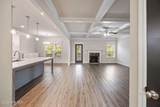
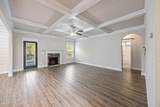
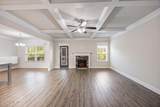
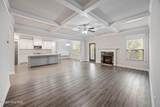
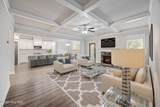
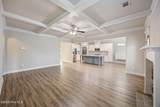
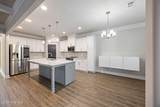
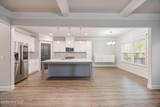
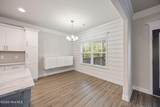
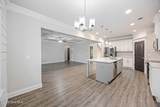
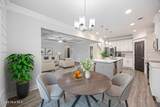
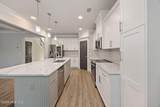
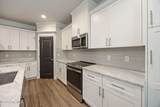
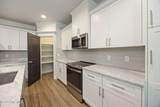
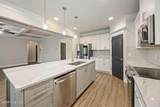
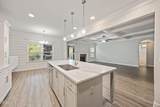
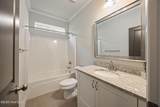
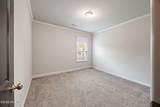
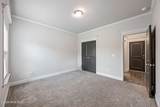
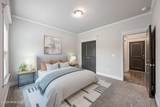
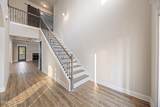
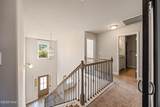
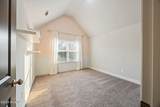
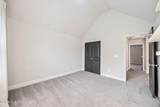
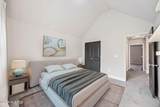
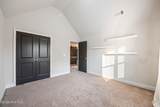
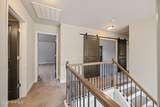
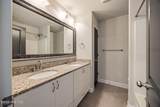
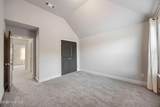
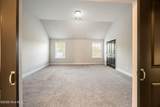
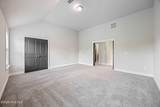
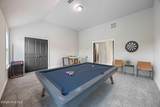
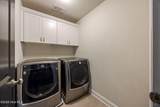
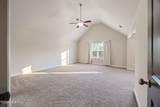
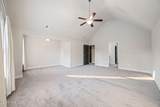
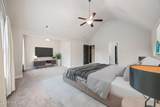
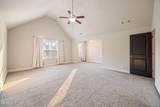
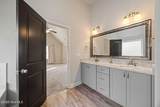
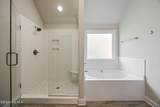
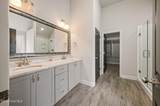
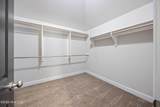
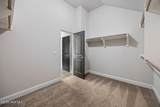
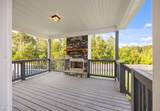
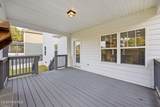
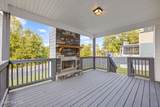
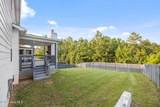
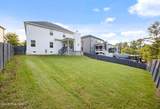
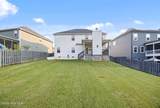
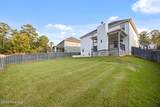
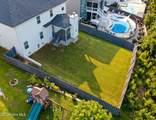
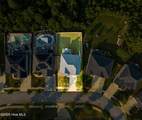
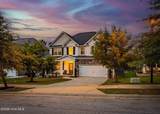
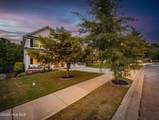
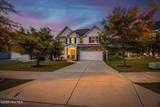
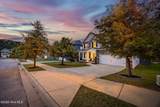
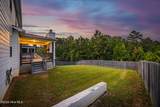
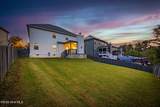
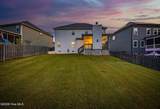
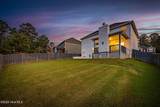
Welcome home to Whispering Pines, one of Evans' most sought-after communities, where this beautifully maintained 5-bedroom, 3-bath home offers the perfect combination of timeless style, everyday functionality, and an unbeatable location. From the welcoming rocking-chair front porch to the open-concept main living spaces and flexible upstairs bonus room, this home offers plenty of room for both everyday living and entertaining. A charming front porch welcomes you into a warm and inviting interior where stylish, low-maintenance flooring flows throughout the foyer, formal dining room, kitchen, breakfast area, and great room. The spacious formal dining room offers an inviting setting for hosting family and friends, while the well-appointed kitchen features abundant cabinetry and opens directly to the great room. An eat-in dining area offers a convenient space for casual meals and everyday dining. Centered around a cozy fireplace, the great room provides a spacious and comfortable place to gather, relax, and enjoy time together. The main-level in-law suite provides exceptional flexibility for multigenerational living, overnight guests or extended family, while the spacious primary suite offers a relaxing retreat with a beautifully appointed bath featuring a tiled shower, garden tub, tiled flooring, and generous walk-in closet. Upstairs, the bonus room offers endless flexibility and can be used as a fifth bedroom, playroom, home office, hobby space, homeschool area, or additional entertaining space. Thoughtful details continue throughout the home, including waterproof flooring with solid treads, Evercore cabinetry, and a fully landscaped and irrigated yard. The upgraded crawl-space foundation is another exceptional feature, with the home built on footings and a walkable crawl space providing substantial additional storage. Beyond the home itself, the property offers even more to appreciate. The backyard extends beyond the fence line, with approximately 15-20 additional feet of wooded property remaining part of the lot creating additional privacy. The fence was intentionally positioned, creating a natural backdrop while preserving the additional acreage for the homeowners to enjoy. The home is also wired for high-speed internet and includes a built-in ADT security system, Google Nest smart thermostat, and transferable 2-10 Home Buyers Warranty structural coverage. Life in Whispering Pines is all about enjoying a welcoming neighborhood atmosphere with sidewalks, tree-lined streets, walking trails, and spaces designed for gathering and recreation. Residents can enjoy the 3.5-acre community park, junior Olympic-sized swimming pool, playground, and firepit, creating plenty of opportunities to get outside, connect with neighbors, and enjoy time with family and friends. Zoned for top-rated Columbia County schools and ideally positioned just minutes from Fort Gordon, I-20, I-520, local shopping, dining, and the outdoor recreation of Clarks Hill Lake, this home truly checks every box. Don't miss your chance to make this incredible home yours--schedule your private tour today!
-
5BEDS
-
0.18ACRES
-
3BATHS
-
01/2 BATHS
-
2,880SQFT
-
$161$/SQFT
School Information
Description
Welcome home to Whispering Pines, one of Evans' most sought-after communities, where this beautifully maintained 5-bedroom, 3-bath home offers the perfect combination of timeless style, everyday functionality, and an unbeatable location. From the welcoming rocking-chair front porch to the open-concept main living spaces and flexible upstairs bonus room, this home offers plenty of room for both everyday living and entertaining. A charming front porch welcomes you into a warm and inviting interior where stylish, low-maintenance flooring flows throughout the foyer, formal dining room, kitchen, breakfast area, and great room. The spacious formal dining room offers an inviting setting for hosting family and friends, while the well-appointed kitchen features abundant cabinetry and opens directly to the great room. An eat-in dining area offers a convenient space for casual meals and everyday dining. Centered around a cozy fireplace, the great room provides a spacious and comfortable place to gather, relax, and enjoy time together. The main-level in-law suite provides exceptional flexibility for multigenerational living, overnight guests or extended family, while the spacious primary suite offers a relaxing retreat with a beautifully appointed bath featuring a tiled shower, garden tub, tiled flooring, and generous walk-in closet. Upstairs, the bonus room offers endless flexibility and can be used as a fifth bedroom, playroom, home office, hobby space, homeschool area, or additional entertaining space. Thoughtful details continue throughout the home, including waterproof flooring with solid treads, Evercore cabinetry, and a fully landscaped and irrigated yard. The upgraded crawl-space foundation is another exceptional feature, with the home built on footings and a walkable crawl space providing substantial additional storage. Beyond the home itself, the property offers even more to appreciate. The backyard extends beyond the fence line, with approximately 15-20 additional feet of wooded property remaining part of the lot creating additional privacy. The fence was intentionally positioned, creating a natural backdrop while preserving the additional acreage for the homeowners to enjoy. The home is also wired for high-speed internet and includes a built-in ADT security system, Google Nest smart thermostat, and transferable 2-10 Home Buyers Warranty structural coverage. Life in Whispering Pines is all about enjoying a welcoming neighborhood atmosphere with sidewalks, tree-lined streets, walking trails, and spaces designed for gathering and recreation. Residents can enjoy the 3.5-acre community park, junior Olympic-sized swimming pool, playground, and firepit, creating plenty of opportunities to get outside, connect with neighbors, and enjoy time with family and friends. Zoned for top-rated Columbia County schools and ideally positioned just minutes from Fort Gordon, I-20, I-520, local shopping, dining, and the outdoor recreation of Clarks Hill Lake, this home truly checks every box. Don't miss your chance to make this incredible home yours--schedule your private tour today!
 The data relating to real estate on this web site comes in part from the Internet Data Exchange program of Hive MLS LLC, and is updated as of 2026-10-08T08:37:15.44. All information is deemed reliable but not guaranteed and should be independently verified. All properties are subject to prior sale, change, or withdrawal. Neither listing broker(s) nor River Realty CSRA, LLC shall be responsible for any typographical errors, misinformation, or misprints, and shall be held totally harmless from any damages arising from reliance upon these data. © 2026 Hive MLS LLC