

Skip To Content

684 Red Cedar Court

Grovetown, GA 30813
  • $1,700/mo.
  • STATUS: Active
  • ON SITE: 31 Days
  • MLS #: 100602129
Rental
UPDATED: 77 min ago
$1,700/mo.
Rental
  • 3
    BEDS
  • 0.07
    ACRES
  • 2
    BATHS
  • 1
    1/2 BATHS
  • 1,521
    SQFT
Neighborhood:
Type:
Rentals
Built:
2019
County:
Area:

School Information

Elementary School:
Middle School:
High School:

Description

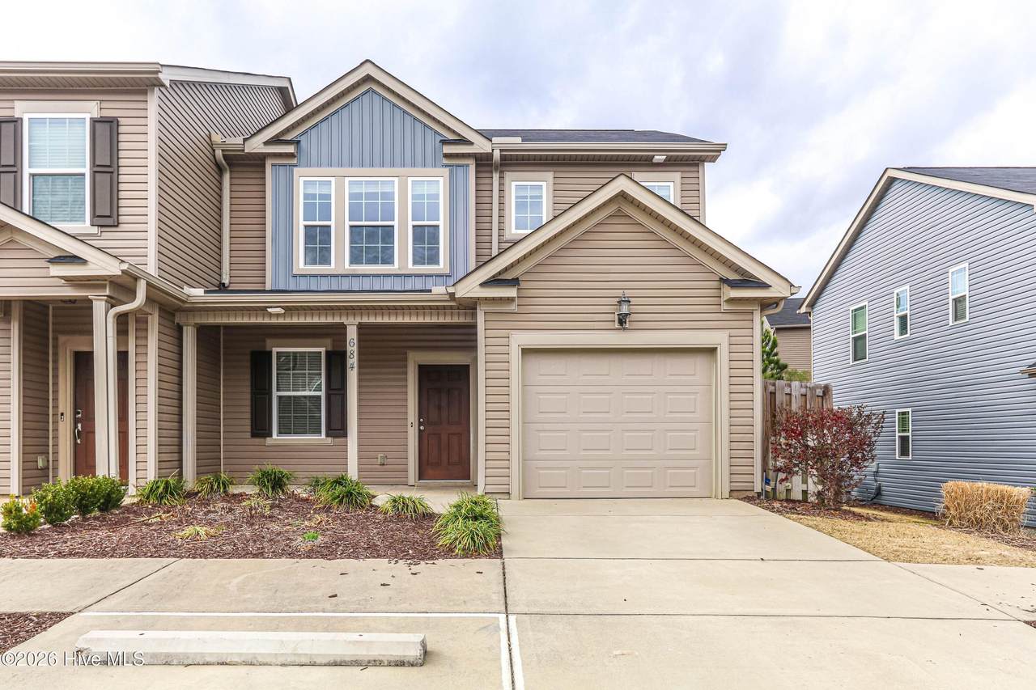
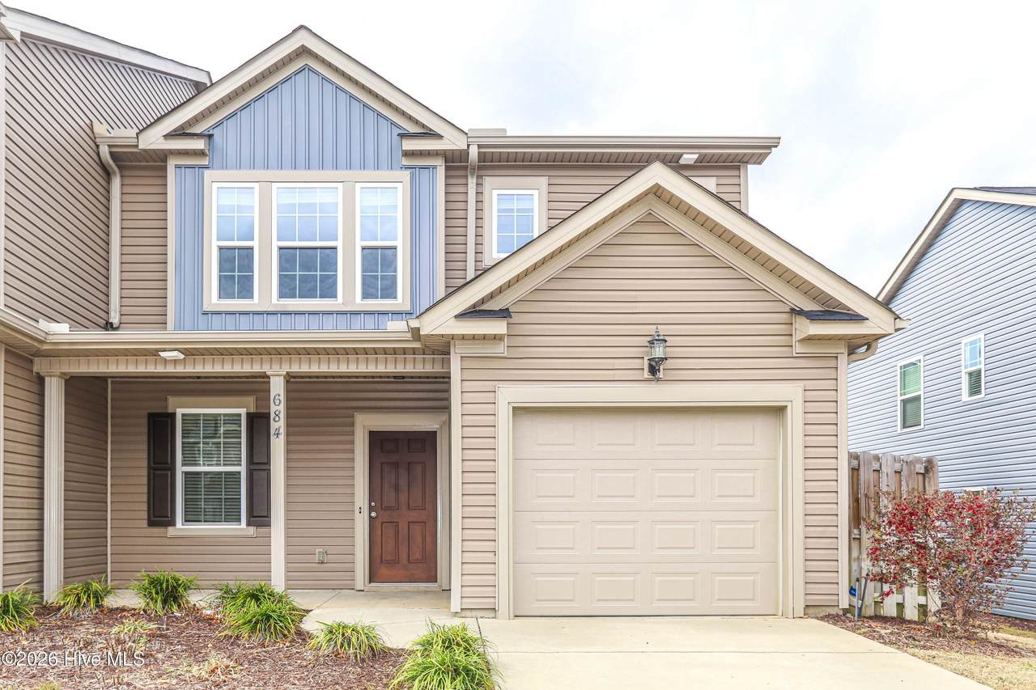
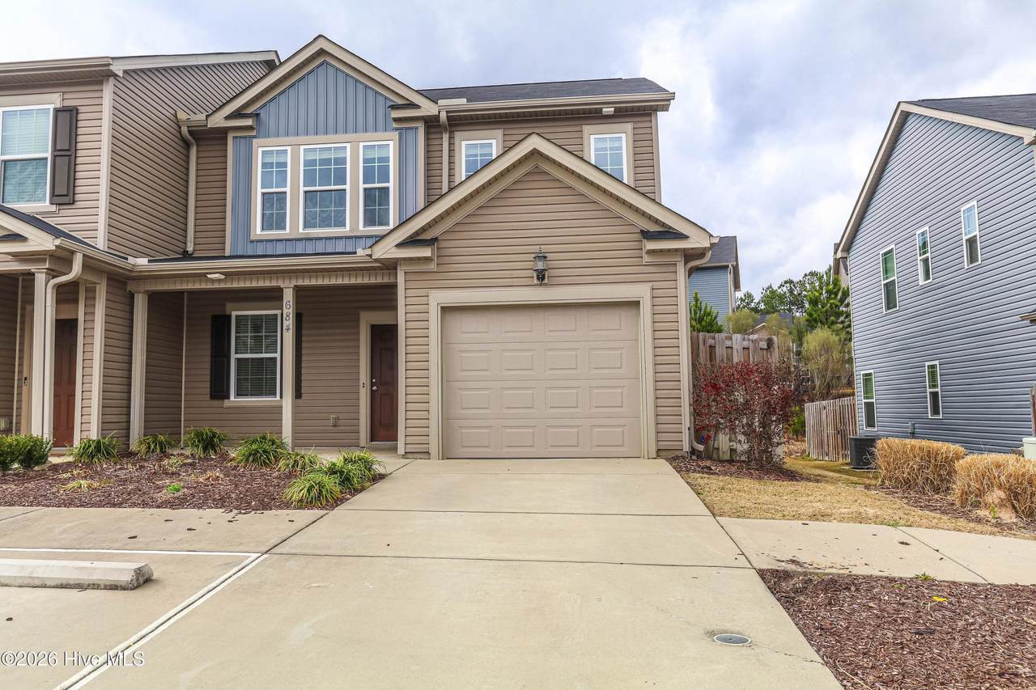
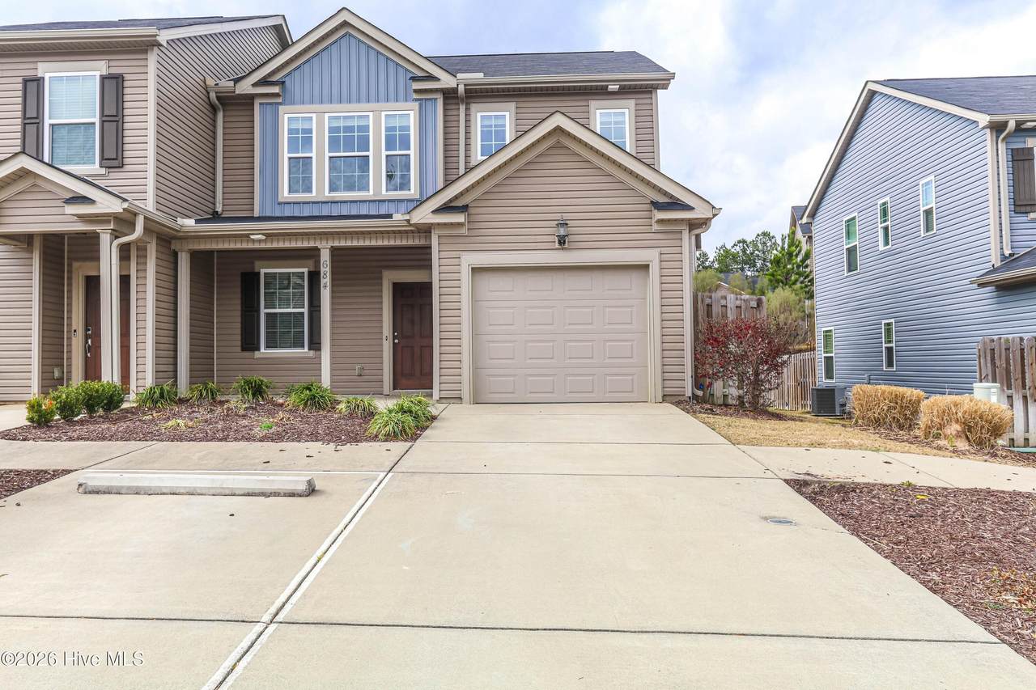
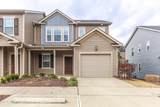
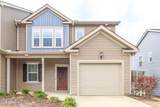
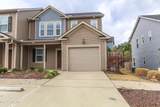
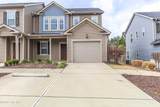
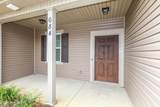
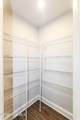
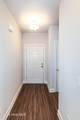
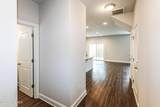
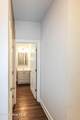
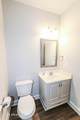
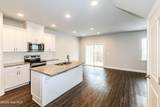
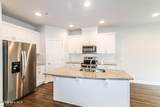
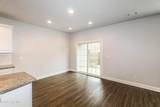
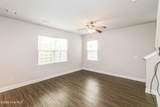
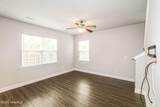
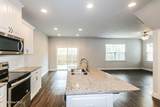
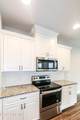
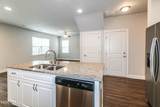
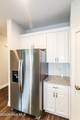
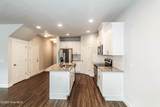
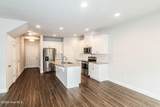
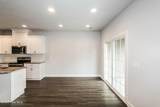
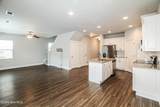
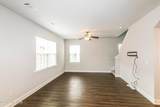
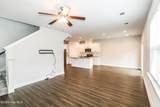
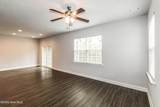
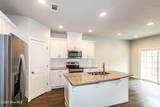
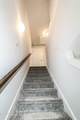
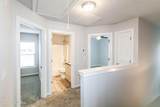
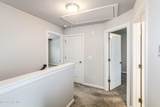
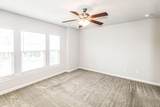
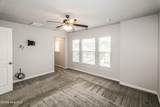
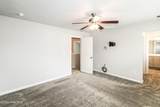
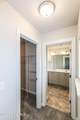
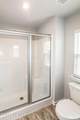
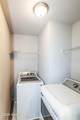
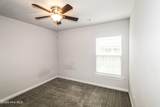
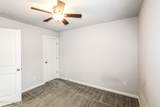
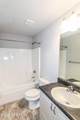
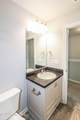
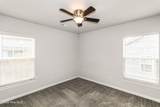
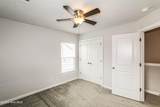
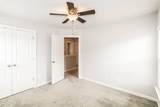
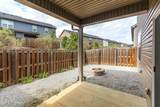
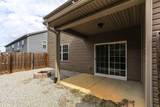
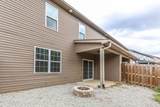
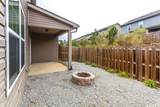
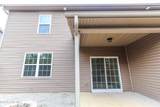
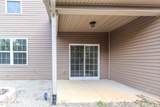
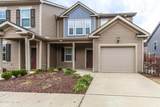
Available end of September! 3 bedroom, 2.5 bath, end unit townhome with 1 car garage and extra parking pad. Open floor plan with eat-in kitchen and living room. Kitchen includes pantry, island, stainless steel appliances (smooth top range, built-in microwave, dishwasher and refrigerator). All bedrooms upstairs with ceiling fans along with laundry room (washer and dryer included). Master bedroom with ceiling fan, walk-in closet, double vanities and full shower. Fenced backyard with covered back patio. Rental Requirements :*$50 application fee per adult occupant *Minimum 1-year lease *1 Months security deposit with credit score over 640 *Employment verification/military copy of orders *Rental verification from prior landlords or cancelled checks * We do NOT accept applicants with scores under 580 and/or prior eviction.


[Hive MLS] logoThe data relating to real estate on this web site comes in part from the Internet Data Exchange program of Hive MLS LLC, and is updated as of 2026-10-10T11:36:39.993. All information is deemed reliable but not guaranteed and should be independently verified. All properties are subject to prior sale, change, or withdrawal. Neither listing broker(s) nor River Realty CSRA, LLC shall be responsible for any typographical errors, misinformation, or misprints, and shall be held totally harmless from any damages arising from reliance upon these data. © 2026 Hive MLS LLC
www.michaelshomestore.com/homes/180985293
Print Image

684 Red Cedar Court Grovetown, GA 30813

  • Price: $1,700/mo.
  • Status: Active
  • On Site: 31 Days
  • Updated: 77 min ago
  • MLS #: 100602129
3
Beds
2
Baths
1
½ Baths
0.07
Acres
1,521
SQFT
2019
Built
Neighborhood:
Brighton Landing
County:
Columbia
Area:
Grovetown
Elementary School:
Grovetown
Middle School:
Grovetown
High School:
Grovetown High
Property Description
Available end of September! 3 bedroom, 2.5 bath, end unit townhome with 1 car garage and extra parking pad. Open floor plan with eat-in kitchen and living room. Kitchen includes pantry, island, stainless steel appliances (smooth top range, built-in microwave, dishwasher and refrigerator). All bedrooms upstairs with ceiling fans along with laundry room (washer and dryer included). Master bedroom with ceiling fan, walk-in closet, double vanities and full shower. Fenced backyard with covered back patio. Rental Requirements :*$50 application fee per adult occupant *Minimum 1-year lease *1 Months security deposit with credit score over 640 *Employment verification/military copy of orders *Rental verification from prior landlords or cancelled checks * We do NOT accept applicants with scores under 580 and/or prior eviction.
Exterior Features

Attached Garage YN Yes Carport Spaces 0 Construction Materials Vinyl SidingWood Frame Detached Garage Spaces 0 Exterior Features None Exterior Finish Vinyl Siding Fencing Back YardWoodFencedPrivacy Garage YN No Parking Features AttachedConcreteGarageParking Pad Parking Total 1 Patio And Porch Features PorchRear Porch Pool Features None Structure Type Wood Frame View See Remarks

Interior Features

Appliances Built-In MicrowaveWasherRangeDryerDisposalDishwasher Attic Features Floored - Partial Basement None Building Area Total 1521 Cooling Ceiling Fan(s)Heat Pump Dining Room Type Combination Flooring CarpetVinyl Furnished Unfurnished Heating Heat PumpElectric Heating System Fuel Source Electric Heating YN Yes Interior Features Walk-in Closet(s)Entrance FoyerWash/Dry ConnectKitchen IslandCeiling Fan(s)PantryWalk-in ShowerBuilt-in FeaturesWalk-In Closet(s) Laundry Features Dryer HookupWasher HookupLaundry Room Laundry Location Hookup - DryerHookup - WasherLaundry Room Levels Two Primary Bedroom Level Non Primary Living Area Rooms Living Room (Main Level) Bedroom 3 (Upper Level) Dining Room (Main Level) Bedroom 2 (Upper Level) Kitchen (Main Level) Master Bedroom (Upper Level) Rooms Total 5 Security Features Smoke Detector(s) Unit Type 3 Bedroom Water Heater Electric

Property Features

Association Amenities SidewalksStreet Lights Association YN Yes Frontage Type See Remarks Fuel Tank Details None Horse YN No In City Limits YN Yes Island Or Mainland Mainland Lease Term 12 Months Lot Features Level Lot Number 28C Owner Pays Association Fees Pets Allowed Yes Property Sub Type Townhouse Renters Insurance Required YN Yes Road Frontage Type Paved Road Surface Type Paved Sewer Provider Public Sewer Tenant Pays Trash CollectionPest ControlWaterElectricityCable TVSewerCoolingDepositHeatingGrounds Care Utilities Cable AvailableSewer AvailableSewer ConnectedWater AvailableWater ConnectedElectricity AvailableElectricity Connected Water Source Public Waterfront Features None Waterfront YN No

Listing information © 2026 Hive MLS
Listing courtesy of Christina Blount of Leading Edge Real Estate: .


[Hive MLS] logoThe data relating to real estate on this web site comes in part from the Internet Data Exchange program of Hive MLS LLC, and is updated as of 2026-10-10T11:36:39.993. All information is deemed reliable but not guaranteed and should be independently verified. All properties are subject to prior sale, change, or withdrawal. Neither listing broker(s) nor River Realty CSRA, LLC shall be responsible for any typographical errors, misinformation, or misprints, and shall be held totally harmless from any damages arising from reliance upon these data. © 2026 Hive MLS LLC
 
https://bt-photos.global.ssl.fastly.net/ncreg/1280_boomver_1_0aa4a98780bee84d5babe97e619eeb38-2.jpg https://bt-photos.global.ssl.fastly.net/ncreg/1280_boomver_1_0aa4a98780bee84d5babe97e619eeb38-2.jpg https://bt-photos.global.ssl.fastly.net/ncreg/1280_boomver_1_0aa4a98780bee84d5babe97e619eeb38-2.jpg
Logo
River Realty CSRA, LLC
505 E. Buena Vista Ave
North Augusta SC, 29841