











Skip To Content

702 Wickham Drive

Evans, GA 30809
  • $309,900
  • STATUS: Active Under Contract
  • ON SITE: 50 Days
  • MLS #: 100597007
Under Contract
UPDATED: 25 min ago
$309,900
  • 3
    BEDS
  • 0.17
    ACRES
  • 2
    BATHS
  • 0
    1/2 BATHS
  • 1,813
    SQFT
  • $171
    $/SQFT
Neighborhood:
Type:
Single-Family Home
Built:
2006
County:
Area:

School Information

Elementary School:
Middle School:
High School:

Description

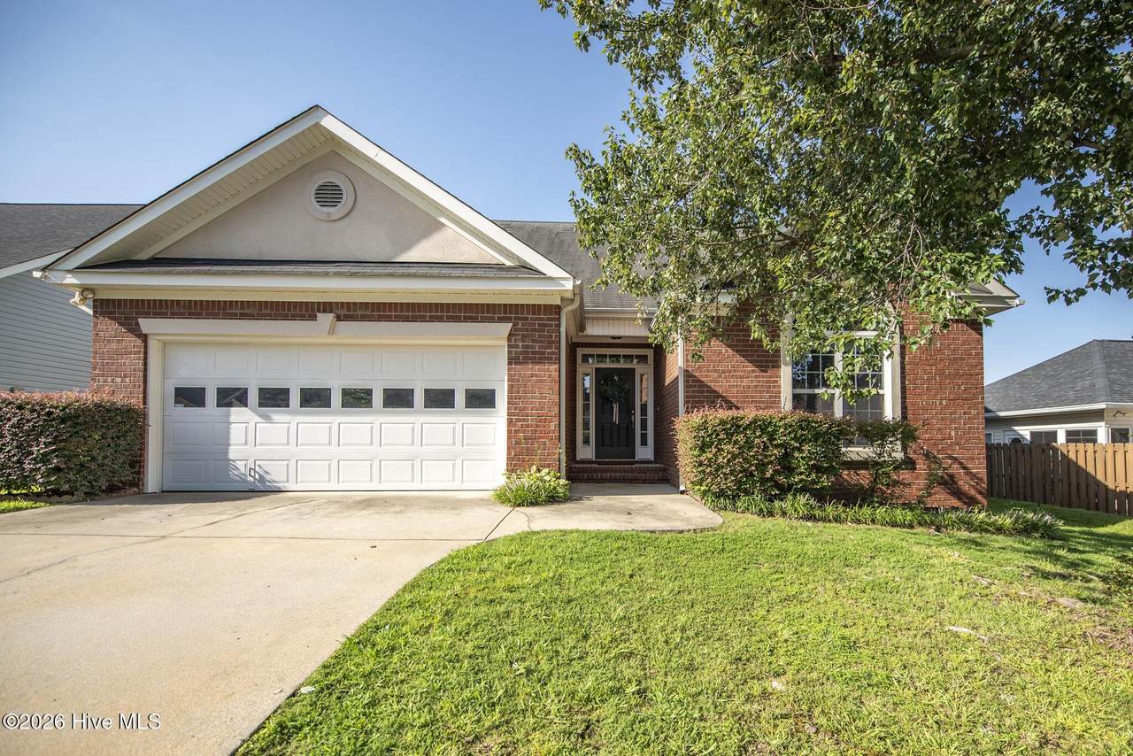
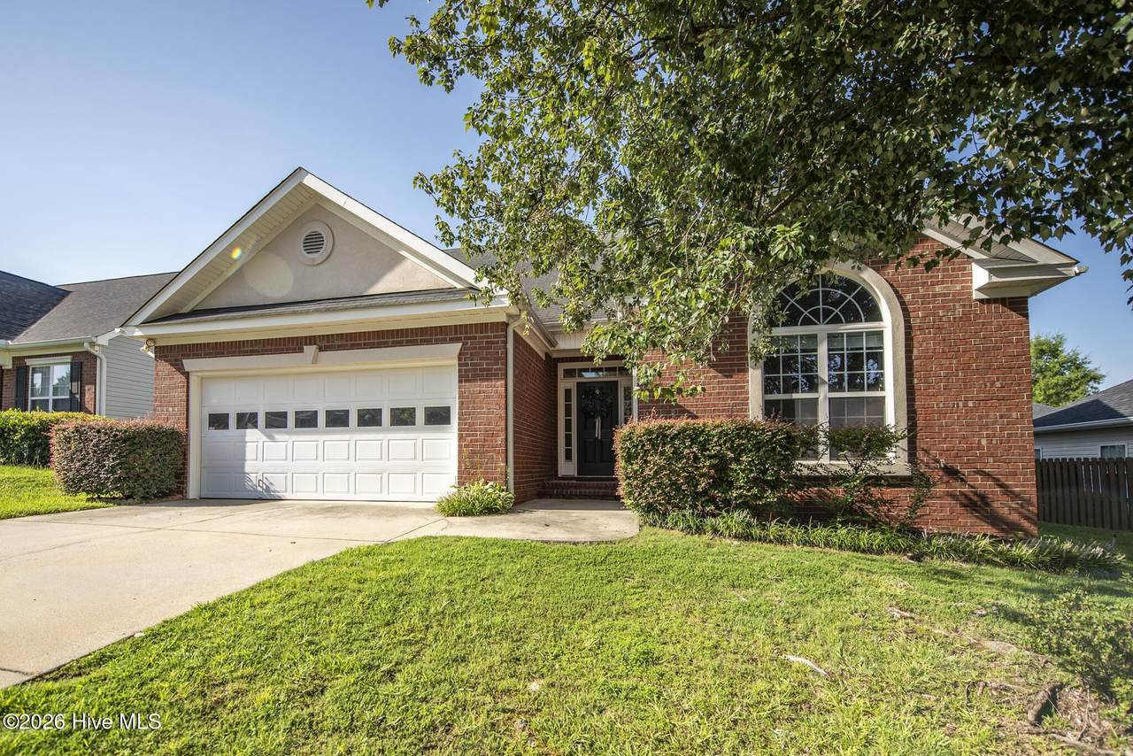
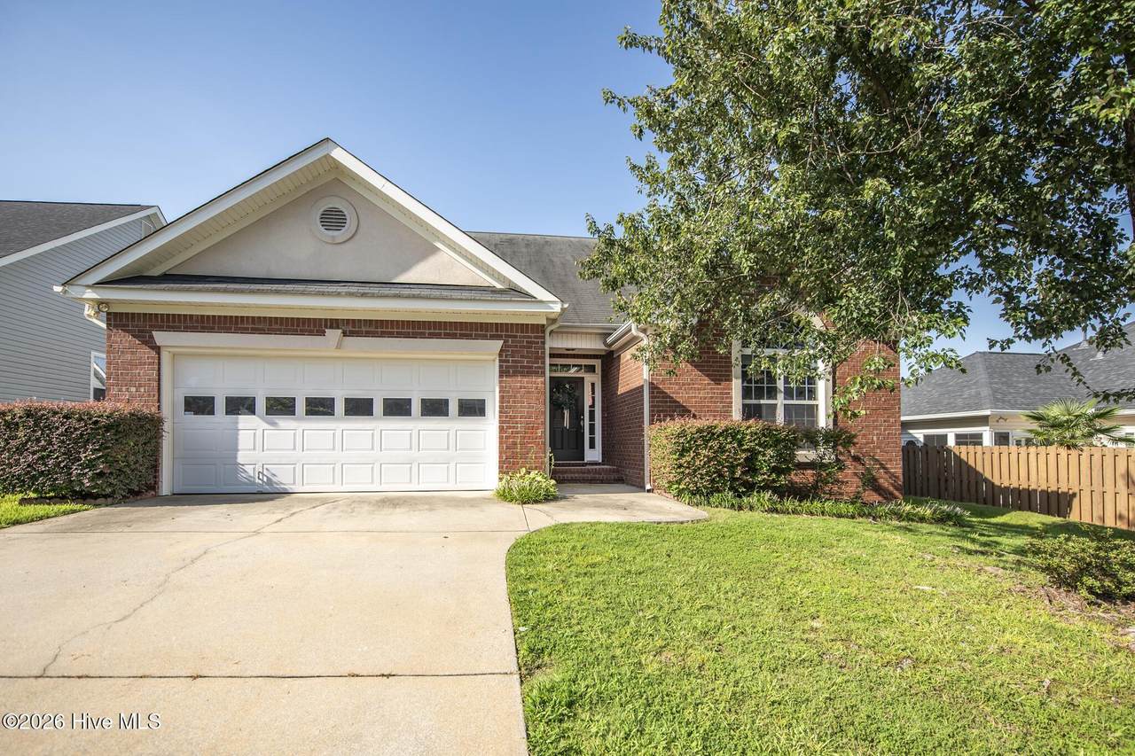
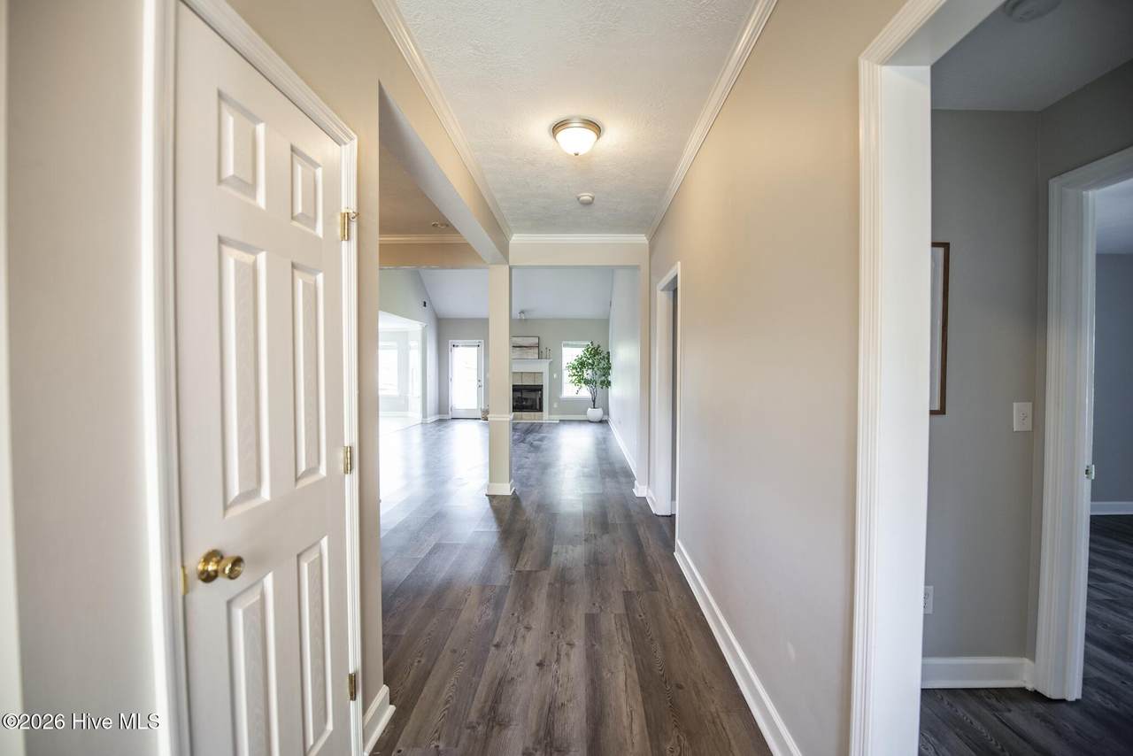
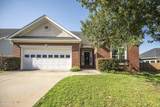
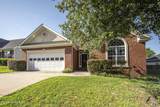
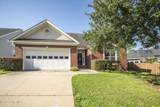
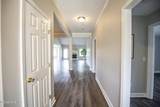
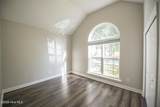
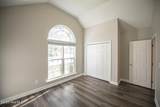
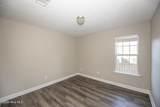
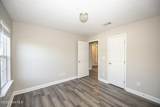
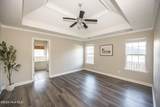
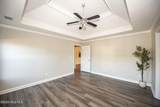
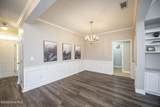
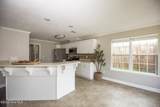
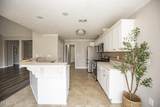
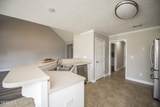
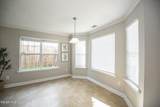
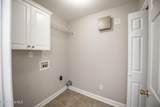
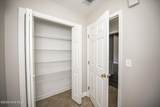
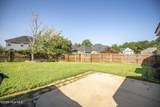
Welcome Home to 702 Wickham Drive in desirable Summerlin subdivision! This spacious 3-bedroom, 2-bathroom home offers an inviting open floor plan, LVP flooring, abundant storage, and a private backyard designed for relaxing and entertaining. The spacious great room features vaulted ceilings and a built-in desk and opens seamlessly to the kitchen, breakfast area, and dining room. The kitchen features newer stainless-steel Samsung appliances, including a gas range, along with plenty of cabinet and counter space. The owner's suite is generously sized and features beautiful deep tray ceilings. The ensuite bath offers double vanities, a garden tub, and a large walk-in closet. Two additional bedrooms share a hall bathroom with ample storage. Step outside to the fully privacy-fenced backyard, where a concrete patio creating the perfect space for relaxing or entertaining. Inside, you'll find an abundance of storage closets throughout the home. Located in the highly sought-after Parkway and Greenbrier school zones, this Summerlin home combines spacious living areas, durable LVP flooring, desirable features, and a convenient Evans location. Come see why 702 Wickham Drive deserves a spot at the top of your list!

Monthly Payment Calculator


[Hive MLS] logoThe data relating to real estate on this web site comes in part from the Internet Data Exchange program of Hive MLS LLC, and is updated as of 2026-10-08T09:38:53.923. All information is deemed reliable but not guaranteed and should be independently verified. All properties are subject to prior sale, change, or withdrawal. Neither listing broker(s) nor River Realty CSRA, LLC shall be responsible for any typographical errors, misinformation, or misprints, and shall be held totally harmless from any damages arising from reliance upon these data. © 2026 Hive MLS LLC
www.michaelshomestore.com/homes/180242429
Print Image

702 Wickham Drive Evans, GA 30809

  • Price: $309,900
  • Status: Active Under Contract
  • On Site: 50 Days
  • Updated: 25 min ago
  • MLS #: 100597007
3
Beds
2
Baths
0
½ Baths
0.17
Acres
1,813
SQFT
$171
$/SQFT
2006
Built
Neighborhood:
Summerlin
County:
Columbia
Area:
Evans
Elementary School:
Parkway
Middle School:
Greenbrier
High School:
Greenbrier
Property Description
Welcome Home to 702 Wickham Drive in desirable Summerlin subdivision! This spacious 3-bedroom, 2-bathroom home offers an inviting open floor plan, LVP flooring, abundant storage, and a private backyard designed for relaxing and entertaining. The spacious great room features vaulted ceilings and a built-in desk and opens seamlessly to the kitchen, breakfast area, and dining room. The kitchen features newer stainless-steel Samsung appliances, including a gas range, along with plenty of cabinet and counter space. The owner's suite is generously sized and features beautiful deep tray ceilings. The ensuite bath offers double vanities, a garden tub, and a large walk-in closet. Two additional bedrooms share a hall bathroom with ample storage. Step outside to the fully privacy-fenced backyard, where a concrete patio creating the perfect space for relaxing or entertaining. Inside, you'll find an abundance of storage closets throughout the home. Located in the highly sought-after Parkway and Greenbrier school zones, this Summerlin home combines spacious living areas, durable LVP flooring, desirable features, and a convenient Evans location. Come see why 702 Wickham Drive deserves a spot at the top of your list!
Exterior Features

Attached Garage Spaces 2 Attached Garage YN Yes Carport Spaces 0 Construction Materials BrickVinyl SidingWood Frame Detached Garage Spaces 0 Entry Level 1 Exterior Features None Exterior Finish BrickVinyl Siding Fencing PrivacyBack YardFenced Foundation Details Slab Garage YN Yes Parking Features Garage Door OpenerGarage Parking Total 2 Patio And Porch Features None Pool Features Hot Tub Roof Composition Structure Type Wood FrameStick Built View See Remarks

Interior Features

Accessibility Features None Appliances Gas OvenBuilt-In MicrowaveWasherRefrigeratorRangeIce MakerDryerDisposalDishwasherGas Range Attic Features Floored Basement None Building Area Total 1813 Cooling Central AirCeiling Fan(s)Heat Pump Cooling YN Yes Dining Room Type Formal Fireplace YN Yes Flooring LVT/LVPLaminate Furnished Unfurnished Green Building Verification Type None Heating Heat PumpFireplace(s)Electric Heating System Fuel Source Electric Heating YN Yes Interior Features Walk-in Closet(s)Entrance FoyerPantryBlinds/ShadesBuilt-in FeaturesEat-in KitchenWalk-In Closet(s) Levels One Primary Bedroom Level Primary Living Area Rooms Master Bedroom (Main Level) Great Room (Main Level) Dining Room (Main Level) Bedroom 3 (Main Level) Kitchen (Main Level) Bedroom 2 (Main Level) Bathroom 1 (Main Level) Rooms Total 7 Security Features Smoke Detector(s) Unit Type 3 Bedroom Water Heater Natural Gas

Property Features

Association Amenities SidewalksStreet Lights Association Fee 150 Association YN Yes Cobra Zone YN No Federal Flood Insurance Available YN No Frontage Type See Remarks Horse YN No In City Limits YN Yes Island Or Mainland Mainland Listing Terms CashConventionalFHA Lot Features Level New Construction YN No Property Sub Type Single Family Residence Road Frontage Type Concrete Secondary Subdivision N/A Sewer Provider Public Sewer Special Listing Conditions Individual Tax Amount 2651.73 Tax Year 2025 Utilities Natural Gas AvailableNatural Gas ConnectedWater AvailableHigh Speed Internet Water Source Public Waterfront Features None Waterfront YN No Zoning R2

Listing information © 2026 Hive MLS
Listing courtesy of Melissa Nemer of Keller Williams Realty Augusta Partners: .


[Hive MLS] logoThe data relating to real estate on this web site comes in part from the Internet Data Exchange program of Hive MLS LLC, and is updated as of 2026-10-08T09:38:53.923. All information is deemed reliable but not guaranteed and should be independently verified. All properties are subject to prior sale, change, or withdrawal. Neither listing broker(s) nor River Realty CSRA, LLC shall be responsible for any typographical errors, misinformation, or misprints, and shall be held totally harmless from any damages arising from reliance upon these data. © 2026 Hive MLS LLC
 
https://bt-photos.global.ssl.fastly.net/ncreg/1280_boomver_1_be9f6d2643db91385d634053f67508df-2.jpg https://bt-photos.global.ssl.fastly.net/ncreg/1280_boomver_1_be9f6d2643db91385d634053f67508df-2.jpg https://bt-photos.global.ssl.fastly.net/ncreg/1280_boomver_1_be9f6d2643db91385d634053f67508df-2.jpg
Logo
River Realty CSRA, LLC
505 E. Buena Vista Ave
North Augusta SC, 29841